Welcome to 7098 Mount Curve Blvd. This home has an incredible 1.19 acre lot and backs to Greenhaven Park! You'll love this lot that cannot be replaced. A well-built home ready for you to make it your own. Generous room sizes with two bedrooms up and two down, vaulted ceiling in family room. Spacious bathroom with walk through to primary bedroom has dual sinks. The basement has a rough-in for a second bathroom to be installed in the future. Large living room upstairs and family room with gas fireplace and walkout basement in lower level. You'll enjoy the large deck and lower level deck area for entertaining.
New water heater 2024, new carpet in upper level 2024, fresh paint in many parts of the home. A shed in back provides extra storage. Roof approx 10 years old. Heated garage. Most windows have been replaced approx 5 years ago. Includes one year home warranty for buyers.
Closed
Zillow last checked:
Listing updated:
Bought with:
Klark S Elder
RE/MAX Results
Source: NorthstarMLS as distributed by MLS GRID,MLS#: 6524190
Price history
| Date | Event | Price |
|---|---|---|
| 6/5/2024 | Sold | $355,000+1.4%$173/sqft |
Source:  NorthstarMLS as distributed by MLS GRID #6524190 Report a problem NorthstarMLS as distributed by MLS GRID #6524190 Report a problem | ||
| 5/9/2024 | Pending sale | $350,000$170/sqft |
Source: NorthstarMLS as distributed by MLS GRID #6524190 Report a problem | ||
| 5/6/2024 | Price change | $350,000-2.8%$170/sqft |
Source: NorthstarMLS as distributed by MLS GRID #6524190 Report a problem | ||
| 4/25/2024 | Listed for sale | $360,000$175/sqft |
Source: NorthstarMLS as distributed by MLS GRID #6524190 Report a problem | ||
Nearby homes
- $489,400-- bd-- ba-- sqft7900 Mount Curve Blvd N, Brooklyn Park, MN 55445Off Market
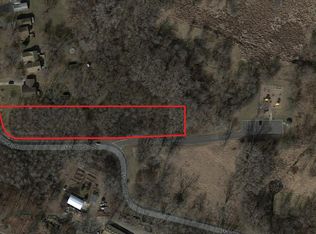
- $--1.24 acres7900 Mount Curve Blvd, Minneapolis, MN 55445Off Market
- $483,700-- bd-- ba-- sqft7890 Mount Curve Blvd N, Brooklyn Park, MN 55445Off Market
- $355,0002 bd2 ba1.1k sqft7908 Mount Curve Blvd N, Brooklyn Park, MN 55445Sold
Get a cash offer in 3 minutes
Find out how much your home could sell for in as little as 3 minutes with a no-obligation cash offer.
Estimated market value
$344,000
