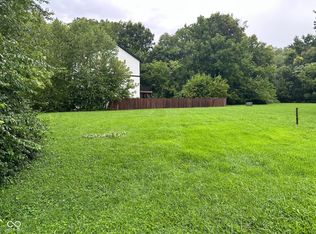
Four building sites in River Park being sold together with a total approximate acreage of 0.88. Current zoning is D-4 per the Department of Metropolitan Development. Per Citizens Energy Group: 7908 N. Keystone Ave - Water & Sewer Mains need to be extended. 7916 N. Keystone Ave - Water & Sewer Mains need to be extended. 7924 N. Keystone Ave - Water & Sewer Mains need to be extended. 7930 N. Keystone Ave - Water Main needs to be extended. Sewer Main available to tap. Buyer to be responsible for all fees associated with extending and connecting utilities. 7916 N. Keystone Ave - Semi Property Tax - $455.00 7924 N. Keystone Ave - Semi Property Tax - $430.00 7930 N. Keystone Ave - Semi Property Tax - $430.00
Active
$99,000
7908 N Keystone Ave, Indianapolis, IN 46240
--beds
--baths
10,018Square Feet
Unimproved Land, Residential Lots
Built in ----
10,018 Square Feet Lot
$-- Zestimate®
$--/sqft
$-- HOA
What's special
- 50 days
- 69
- 3
Zillow last checked:
Listing updated:
Listed by:
Stan Comer comer@callcarpenter.com,
Carpenter, REALTORS®
Source: MIBOR as distributed by MLS GRID,MLS#: 22120656
Facts & features
Property
Lot
- Size: 10,018 Square Feet
- Features: Mature Trees, Platted Subdivision, Wooded
- Topography: Flood Plain,Level
Details
- Additional parcels included: 8064161,8064162,8064163
- Parcel number: 490219107367002800
- Zoning: Single Family
- Zoning description: Single Family
- Special conditions: Flood Insurance Required,Flood Plain
- Horse amenities: None
Utilities & green energy
- Water: Not Applic
Community & HOA
Community
- Subdivision: River Park
Location
- Region: Indianapolis
Financial & listing details
- Tax assessed value: $38,700
- Annual tax amount: $904
- Date on market: 8/20/2026
- Cumulative days on market: 24 days
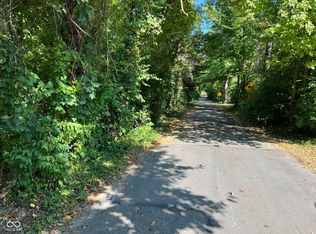
- Road surface type: Asphalt
Estimated market value
Not available
Estimated sales range
Not available
Not available
Price history
| Date | Event | Price |
|---|---|---|
| 8/20/2026 | Listed for sale | $99,000+27.7% |
Source:  MIBOR as distributed by MLS GRID #22120656 Report a problem MIBOR as distributed by MLS GRID #22120656 Report a problem | ||
| 4/1/2025 | Listing removed | $77,500 |
Source: MIBOR as distributed by MLS GRID #21916323 Report a problem | ||
| 9/29/2024 | Price change | $77,500-11.4% |
Source: MIBOR as distributed by MLS GRID #21916323 Report a problem | ||
| 4/6/2024 | Listed for sale | $87,500-18.6% |
Source: MIBOR as distributed by MLS GRID #21916323 Report a problem | ||
| 4/18/2023 | Listed for sale | $107,500 |
Source: MIBOR as distributed by MLS GRID #21916323 Report a problem | ||
Public tax history
| Year | Property taxes | Tax assessment |
|---|---|---|
| 2025 | $983 +0% | $38,700 |
| 2024 | $982 +15.3% | $38,700 |
| 2023 | $852 -4.9% | $38,700 +16.6% |
| 2022 | $896 +4% | $33,200 |
| 2021 | $861 +6.5% | $33,200 |
| 2020 | $809 | $33,200 |
| 2019 | -- | $33,200 |
Find assessor info on the county website
Monthly payment
Climate risks
Neighborhood: North Central
Similar homes
- $99,00010,018 sqft7902 N Keystone Ave, Indianapolis, IN 46240Active
 MLS ID #22119848, Stan Comer, Carpenter, REALTORS®. MIBOR as distributed by MLS GRID
 - $100,0002,613 sqft2913 Crooked Creek Pkwy, Indianapolis, IN 46268Active
 MLS ID #22073219, Ido Shuqrun, Keller Williams Indy Metro Partners. MIBOR as distributed by MLS GRID
 - $75,0000.33 acres0 N Chester Ave, Indianapolis, IN 46220Active
 MLS ID #22120096, Frederick Catron, F.C. Tucker Company. MIBOR as distributed by MLS GRID
 - $84,9007,405 sqft1426 Pleasant St, Indianapolis, IN 46203Active
 MLS ID #22129621, James Canull, eXp Realty, LLC. MIBOR as distributed by MLS GRID
