Impressive two-story on a spacious corner lot in a quiet neighborhood with top-rated schools. Immaculately maintained, this home features durable LVP flooring throughout the main level. The inviting great room boasts a cozy gas fireplace and flows seamlessly into the gourmet kitchen, complete with quartz countertops, stainless steel appliances, timeless white cabinetry, and a large island with an eat-bar. The adjacent dining area includes a slider to the covered patio, perfect for year-round enjoyment. A fourth bedroom and full bath on the main level offer flexibility for guests or a home office. Upstairs, the luxurious primary suite features a walk-in closet and a spa-like bath with a dual-sink vanity, soaking tub, and step-in shower. Two additional spacious bedrooms, a versatile loft area, and a convenient upstairs laundry room complete the second floor. Outside, enjoy the fully fenced, level yard with mature landscaping, raised garden beds, and front/back sprinklers. The expansive covered patio is ideal for entertaining. Additional highlights include a tool shed and a three-car garage, providing ample storage. A must-see home in a desirable location!
Sold
$727,000
7908 NE 179th Ave, Vancouver, WA 98682
4beds
2,469sqft
Residential, Single Family Residence
Built in 2018
9,583 Square Feet Lot
$727,900 Zestimate®
$294/sqft
$3,477 Estimated rent
Home value
$727,900
$684,000 - $779,000
$3,477/mo
Zestimate® history
Owner options
List your home for rent
$3,477/mo
Rent Zestimate®
Find your next renter with Zillow Rental Manager. Plus, with online applications, you can quickly screen prospective tenants – for free.
$3,477/mo
Rent Zestimate®
Refinance and save
$4,426/mo
Est. payment
Refinancing to a lower rate could help reduce your monthly payments and save thousands over the life of the loan.
$4,426/mo
Est. payment
Explore your selling options
Work with a Zillow partner agent
Leverage their expertise and Zillow's premium Showcase listings to get your home seen by more buyers.
Get startedList with your own agent
Get your home in front of millions of buyers by listing it on Zillow.
Learn how to do itSell it yourself
Take full control of how buyers see your home on Zillow by listing For Sale by Owner (FSBO).
List your homeWhat's special
Versatile loft areaCozy gas fireplaceExpansive covered patioGourmet kitchenMature landscapingWalk-in closetLuxurious primary suite
Zillow last checked:
Listing updated:
Listed by:
Brandon Fox 360-947-0803,
Keller Williams Realty
Bought with:
Greg Eisenhauer, 95754
Berkshire Hathaway HomeServices NW Real Estate
Source: RMLS (OR),MLS#: 682903984
Facts & features
Interior
Bedrooms & bathrooms
- Bedrooms: 4
- Bathrooms: 3
- Full bathrooms: 3
- Main level bathrooms: 1
Rooms
- Room types: Bedroom 4, Loft, Laundry, Bedroom 2, Bedroom 3, Dining Room, Family Room, Kitchen, Living Room, Primary Bedroom
Primary bedroom
- Features: Ceiling Fan, Closet Organizer, Suite, Walkin Closet, Wallto Wall Carpet
- Level: Upper
- Area: 240
- Dimensions: 16 x 15
Bedroom 2
- Features: Ceiling Fan, Closet, Wallto Wall Carpet
- Level: Upper
- Area: 132
- Dimensions: 12 x 11
Bedroom 3
- Features: Closet, Wallto Wall Carpet
- Level: Upper
- Area: 99
- Dimensions: 11 x 9
Bedroom 4
- Features: Closet, Vinyl Floor
- Level: Main
- Area: 90
- Dimensions: 10 x 9
Dining room
- Features: Great Room, Sliding Doors, Vinyl Floor
- Level: Main
- Area: 160
- Dimensions: 16 x 10
Kitchen
- Features: Dishwasher, Eat Bar, Gas Appliances, Gourmet Kitchen, Island, Microwave, Pantry, Free Standing Range, Free Standing Refrigerator, Plumbed For Ice Maker, Quartz, Vinyl Floor
- Level: Main
- Area: 198
- Width: 11
Living room
- Features: Ceiling Fan, Fireplace, Great Room, Vinyl Floor
- Level: Main
- Area: 288
- Dimensions: 18 x 16
Heating
- Forced Air, Fireplace(s)
Cooling
- Central Air
Appliances
- Included: Dishwasher, Disposal, ENERGY STAR Qualified Appliances, Free-Standing Gas Range, Free-Standing Refrigerator, Gas Appliances, Microwave, Plumbed For Ice Maker, Stainless Steel Appliance(s), Free-Standing Range, Gas Water Heater
- Laundry: Laundry Room
Features
- Ceiling Fan(s), Hookup Available, Quartz, Soaking Tub, Closet, Built-in Features, Great Room, Eat Bar, Gourmet Kitchen, Kitchen Island, Pantry, Closet Organizer, Suite, Walk-In Closet(s), Tile
- Flooring: Tile, Wall to Wall Carpet, Vinyl
- Doors: Sliding Doors
- Windows: Vinyl Frames
- Number of fireplaces: 1
- Fireplace features: Gas
Interior area
- Total structure area: 2,469
- Total interior livable area: 2,469 sqft
Property
Parking
- Total spaces: 3
- Parking features: Driveway, Secured, Garage Door Opener, Attached, Oversized
- Attached garage spaces: 3
- Has uncovered spaces: Yes
Accessibility
- Accessibility features: Builtin Lighting, Garage On Main, Main Floor Bedroom Bath, Natural Lighting, Parking, Walkin Shower, Accessibility
Features
- Levels: Two
- Stories: 2
- Patio & porch: Covered Patio
- Exterior features: Garden, Raised Beds, Yard
- Fencing: Fenced
Lot
- Size: 9,583 Square Feet
- Features: Corner Lot, Level, Private, SqFt 7000 to 9999
Details
- Additional structures: ToolShed, HookupAvailable
- Parcel number: 986044898
Construction
Type & style
- Home type: SingleFamily
- Property subtype: Residential, Single Family Residence
Materials
- Cement Siding
- Roof: Composition
Condition
- Resale
- New construction: No
- Year built: 2018
Utilities & green energy
- Gas: Gas
- Sewer: Public Sewer
- Water: Public
Community & HOA
HOA
- Has HOA: Yes
- Amenities included: Commons
- HOA fee: $47 monthly
Location
- Region: Vancouver
Financial & listing details
- Price per square foot: $294/sqft
- Tax assessed value: $613,189
- Annual tax amount: $6,165
- Date on market: 3/13/2025
- Cumulative days on market: 3 days
- Listing terms: Cash,Conventional,FHA,VA Loan
- Road surface type: Paved
Price history
| Date | Event | Price |
|---|---|---|
| 5/2/2025 | Sold | $727,000+0.3%$294/sqft |
Source:  RMLS (OR) #682903984 Report a problem RMLS (OR) #682903984 Report a problem | ||
| 3/17/2025 | Pending sale | $725,000$294/sqft |
Source: RMLS (OR) #682903984 Report a problem | ||
| 3/13/2025 | Listed for sale | $725,000+50.8%$294/sqft |
Source: RMLS (OR) #682903984 Report a problem | ||
| 11/17/2018 | Sold | $480,700$195/sqft |
Source: Agent Provided Report a problem | ||
Public tax history
| Year | Property taxes | Tax assessment |
|---|---|---|
| 2024 | $6,210 +0.7% | $613,189 -3.9% |
| 2023 | $6,165 +13.8% | $638,283 +6.4% |
| 2022 | $5,418 +1.3% | $599,830 +16.8% |
| 2021 | $5,348 +6.7% | $513,656 +7.6% |
| 2020 | $5,013 | $477,291 +6.4% |
| 2019 | $5,013 +186.2% | $448,611 +182.1% |
| 2018 | $1,751 | $159,014 |
Find assessor info on the county website
Neighborhood: Mill Plain
Nearby homes
- $705,6003 bd3 ba2.5k sqft17809 NE 80th St, Vancouver, WA 98682Off Market

- $777,4004 bd3 ba2.5k sqft17809 NE 80th St #HS34, Vancouver, WA 98682Off Market
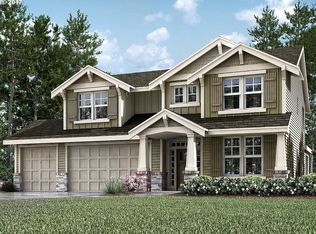
- $850,9004 bd3 ba2.4k sqft17805 NE 80th St, Vancouver, WA 98682Off Market

- $744,9005 bd3 ba2.8k sqft7906 NE 178th Dr, Vancouver, WA 98682Off Market
- $686,1004 bd3 ba2.4k sqft7905 NE 179th Ave, Vancouver, WA 98682Off Market
- $823,5005 bd3 ba3.4k sqft7902 NE 178th Dr, Vancouver, WA 98682Off Market
- $836,3005 bd3 ba3.4k sqft7902 NE 178th Dr #LOT26, Vancouver, WA 98682Off Market
- $797,0004 bd4 ba3.1k sqft7909 NE 179th Ave, Vancouver, WA 98682Off Market
Nearby schools
GreatSchools rating
- 4/10Pioneer Elementary SchoolGrades: K-5Distance: 0.6 mi
- 5/10Frontier Middle SchoolGrades: 6-8Distance: 0.6 mi
- 7/10Union High SchoolGrades: 9-12Distance: 4.1 mi
Schools provided by the listing agent
- Elementary: Pioneer
- Middle: Frontier
- High: Union
Source: RMLS (OR). This data may not be complete. We recommend contacting the local school district to confirm school assignments for this home.
Get a cash offer in 3 minutes
Find out how much your home could sell for in as little as 3 minutes with a no-obligation cash offer.
Estimated market value
$727,900
Get a cash offer in 3 minutes
Find out how much your home could sell for in as little as 3 minutes with a no-obligation cash offer.
Estimated market value
$727,900
- Washington
- Clark County
- Vancouver
- 98682
- Mill Plain
- 7908 NE 179th Ave
Nearby cities
Nearby neighborhoods
Nearby zip codes
Other Vancouver Topics
