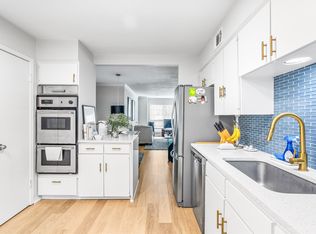
Welcome to this first-floor condo located in well established community known for its solid construction, lush grounds and worry-free lifestyle. HOA covers ALL UTILITIES, so you can enjoy truly predictable expenses and stress-free living. Perfectly positioned near major hospitals, SMU, the Northaven Trail, and the city’s favorite shopping, restaurants and cafés. This coveted first-floor location offers easy access from your reserved parking space. Inside, sunlight pours through oversized windows, illuminating an inviting open layout that feels bright and welcoming. The updated kitchen features sleek stainless-steel appliances and generous cabinetry. Two spacious bedrooms each feature a private ensuite bath. No carpet anywhere, it’s clean, modern, and easy to maintain. Fantastic closet space that keeps everything effortlessly organized. Outside, enjoy a sparkling pool, shaded gazebo, BBQ grill and vibrant landscaping. With all bills paid, a proven community reputation, this is one of the best bargains in town for refined low-maintenance living.
Sold
Price Unknown
7908 Royal Ln #122B, Dallas, TX 75230
2beds
1,110sqft
Condominium
Built in 1974
-- sqft lot
$-- Zestimate®
$--/sqft
$1,687 Estimated rent
Home value
Not available
Estimated sales range
Not available
$1,687/mo
Zestimate® history
Owner options
List your home for rent
$1,687/mo
Rent Zestimate®
Find your next renter with Zillow Rental Manager. Plus, with online applications, you can quickly screen prospective tenants – for free.
$1,687/mo
Rent Zestimate®
Refinance and save
$520/mo
Est. payment
Refinancing to a lower rate could help reduce your monthly payments and save thousands over the life of the loan.
$520/mo
Est. payment
Explore your selling options
Work with a Zillow partner agent
Leverage their expertise and Zillow's premium Showcase listings to get your home seen by more buyers.
Get startedList with your own agent
Get your home in front of millions of buyers by listing it on Zillow.
Learn how to do itSell it yourself
Take full control of how buyers see your home on Zillow by listing For Sale by Owner (FSBO).
List your homeWhat's special
Zillow last checked:
Listing updated:
Listed by:
Alyssa Bohacs 0694429 214-500-5375,
RE/MAX DFW Associates 214-523-3300
Bought with:
Destiny Murray, 0847497
Monument Realty
Source: NTREIS,MLS#: 21142852
Facts & features
Interior
Bedrooms & bathrooms
- Bedrooms: 2
- Bathrooms: 2
- Full bathrooms: 2
Primary bedroom
- Features: Built-in Features, Ceiling Fan(s), En Suite Bathroom, Sitting Area in Primary, Separate Shower, Walk-In Closet(s)
- Level: First
- Dimensions: 15 x 14
Bedroom
- Features: Ceiling Fan(s), En Suite Bathroom, Walk-In Closet(s)
- Level: First
- Dimensions: 13 x 12
Dining room
- Level: First
- Dimensions: 13 x 12
Kitchen
- Features: Built-in Features, Eat-in Kitchen, Granite Counters, Pantry, Stone Counters
- Level: First
- Dimensions: 12 x 12
Living room
- Level: First
- Dimensions: 18 x 13
Heating
- Central, Electric
Cooling
- Central Air, Ceiling Fan(s), Electric
Appliances
- Included: Dishwasher, Electric Cooktop, Electric Oven, Electric Range, Disposal, Microwave
Features
- Built-in Features, Decorative/Designer Lighting Fixtures, Eat-in Kitchen, Granite Counters, High Speed Internet, Open Floorplan, Pantry, Cable TV, Walk-In Closet(s)
- Flooring: Ceramic Tile, Luxury Vinyl Plank, Tile, Wood
- Has basement: No
- Has fireplace: No
Interior area
- Total interior livable area: 1,110 sqft
Property
Parking
- Total spaces: 1
- Parking features: Assigned, Concrete, Covered, Carport, Direct Access, Lighted, Parking Lot, Private
- Carport spaces: 1
Features
- Levels: One
- Stories: 1
- Exterior features: Lighting, Outdoor Grill, Rain Gutters
- Pool features: Fenced, In Ground, Outdoor Pool, Pool
Lot
- Size: 2.36 Acres
- Features: Landscaped, Few Trees
- Residential vegetation: Grassed
Details
- Parcel number: 00000706448460000
Construction
Type & style
- Home type: Condo
- Architectural style: Traditional
- Property subtype: Condominium
Materials
- Brick
- Foundation: Pillar/Post/Pier
- Roof: Composition,Shingle
Condition
- Resale
- Year built: 1974
Utilities & green energy
- Sewer: Public Sewer
- Water: Public
- Utilities for property: Electricity Available, Electricity Connected, Overhead Utilities, Phone Available, Sewer Available, Water Available, Cable Available
Community & HOA
Community
- Features: Curbs, Sidewalks
- Security: Fire Alarm, Smoke Detector(s), Security Lights
- Subdivision: Royal Central Condo
HOA
- Has HOA: Yes
- Services included: All Facilities, Association Management, Sewer, Trash, Utilities, Water
- HOA fee: $520 monthly
- HOA name: Snl Associates, Inc
- HOA phone: 972-243-2175
Location
- Region: Dallas
Financial & listing details
- Annual tax amount: $4,071
- Date on market: 1/6/2026
- Cumulative days on market: 197 days
- Listing terms: Cash,Conventional
- Exclusions: All staging furnishing and decor.
Price history
| Date | Event | Price |
|---|---|---|
| 8/21/2026 | Sold | -- |
Source: NTREIS #21142852 Report a problem | ||
| 8/5/2026 | Pending sale | $135,000$122/sqft |
Source: NTREIS #21142852 Report a problem | ||
| 7/22/2026 | Contingent | $135,000$122/sqft |
Source: NTREIS #21142852 Report a problem | ||
| 5/28/2026 | Price change | $135,000-3.6%$122/sqft |
Source: NTREIS #21142852 Report a problem | ||
| 4/29/2026 | Price change | $140,000-5.4%$126/sqft |
Source: NTREIS #21142852 Report a problem | ||
| 4/17/2026 | Listed for sale | $148,000$133/sqft |
Source: NTREIS #21142852 Report a problem | ||
| 4/12/2026 | Contingent | $148,000$133/sqft |
Source: NTREIS #21142852 Report a problem | ||
| 3/31/2026 | Price change | $148,000-4.5%$133/sqft |
Source: NTREIS #21142852 Report a problem | ||
| 2/7/2026 | Price change | $155,000-7.5%$140/sqft |
Source: NTREIS #21142852 Report a problem | ||
| 1/6/2026 | Listed for sale | $167,500-4.3%$151/sqft |
Source: NTREIS #21142852 Report a problem | ||
| 12/5/2025 | Listing removed | $175,000$158/sqft |
Source: NTREIS #20922319 Report a problem | ||
| 10/21/2025 | Price change | $175,000-7.7%$158/sqft |
Source: NTREIS #20922319 Report a problem | ||
| 9/30/2025 | Price change | $189,500-5.2%$171/sqft |
Source: NTREIS #20922319 Report a problem | ||
| 8/20/2025 | Price change | $199,950-5.7%$180/sqft |
Source: NTREIS #20922319 Report a problem | ||
| 5/6/2025 | Listed for sale | $212,000$191/sqft |
Source: NTREIS #20922319 Report a problem | ||
Public tax history
Tax history is unavailable.
Neighborhood: 75230
Nearby homes
- $--2 bd2 ba1.1k sqft7924 Royal Ln #106, Dallas, TX 75230Sold
- $--2 bd2 ba1.5k sqft7922 Royal Ln #104, Dallas, TX 75230Sold

- $--2 bd1 ba870 sqft7928 Royal Ln #209, Dallas, TX 75230Sold
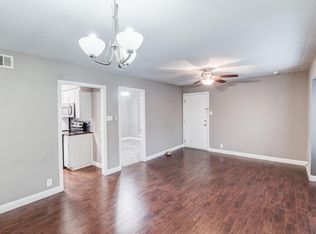
- $137,1002 bd2 ba1.1k sqft7916 Royal Ln #D-114, Dallas, TX 75230Off Market
- $96,000-- bd1 ba842 sqft7920 Royal Ln APT A, Dallas, TX 75230Off Market
- $157,6002 bd2 ba1.5k sqft7920 Royal Ln #102, Dallas, TX 75230Off Market
- $107,700-- bd2 ba1.1k sqft7922 Royal Ln #103, Dallas, TX 75230Off Market
- $83,3001 bd1 ba842 sqft7920 Royal Ln #201, Dallas, TX 75230Off Market
Nearby schools
GreatSchools rating
- 8/10Arthur Kramer Elementary SchoolGrades: PK-5Distance: 0.8 mi
- 5/10Benjamin Franklin Middle SchoolGrades: 6-8Distance: 1.2 mi
- 4/10Hillcrest High SchoolGrades: 9-12Distance: 1.4 mi
Schools provided by the listing agent
- Elementary: Kramer
- Middle: Benjamin Franklin
- High: Hillcrest
- District: Dallas ISD
Source: NTREIS. This data may not be complete. We recommend contacting the local school district to confirm school assignments for this home.
- Texas
- Dallas County
- Dallas
- 75230
- 7908 Royal Ln Unit 122B
