Skip main navigation
Sold for $545,000
  • $545,000

    7908 S Woods Dr, Fredericksburg, VA 22408

    4beds
    2,485sqft
    Single Family Residence
    Built in 2003
    1.55 Acres Lot
    $588,800 Zestimate®
    $219/sqft
    $3,147 Estimated rent

    Home value

    $588,800

    $559,000 - $618,000

    $3,147/mo

    Zestimate® history
    Loading
    Loading...

    Owner options

    List your home for rent

    $3,147/mo

    Rent Zestimate®

    Find your next renter with Zillow Rental Manager. Plus, with online applications, you can quickly screen prospective tenants – for free.

    Learn more

    $3,147/mo

    Rent Zestimate®

    Refinance and save

    $3,291/mo

    Est. payment

    Refinancing to a lower rate could help reduce your monthly payments and save thousands over the life of the loan.

    See today's rates

    $3,291/mo

    Est. payment

    Explore your selling options

    Work with a Zillow partner agent

    Leverage their expertise and Zillow's premium Showcase listings to get your home seen by more buyers.

    Get started

    List with your own agent

    Get your home in front of millions of buyers by listing it on Zillow.

    Learn how to do it

    Sell it yourself

    Take full control of how buyers see your home on Zillow by listing For Sale by Owner (FSBO).

    List your home

    What's special

    Gas fireplaceGarage interior doorLarge portable generatorMini splitBeautiful wooded areasDesirable south woodsSmart locks
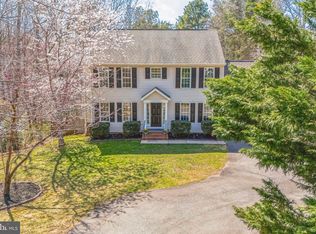
    BACK ON THE MARKET after seller's relocation was postponed. Don't miss your chance to snatch this 4-bedroom 2.5 bath home in desirable South Woods that sits on over 1.5 acres convenient to I95, Spotsylvania VRE, Spotsylvania Regional Hospital, plus restaurants and shopping. Walking into the home you will find an office/sitting area, and nice size family room with a gas fireplace. The kitchen was recently updated and boasts breakfast nook with a bay window, a stove with double ovens, a built-in microwave, dishwasher, and plenty of countertop space. Off the kitchen is a hall that has the two pantries and leads you out to the garage. The garage is currently being used as a man cave with detailed finishings and a mini split for both heating and cooling (installed in 2022). The garage floors, walls, and finishings were also done in '22. Use for additional recreation space, or simply as the nicest 2-car garage in town! Large, unfinished basement walks out to backyard. Great for storage, or future finished space with lots of possibilities. Air ducts and dryer vent were recently cleaned with all-natural people/pet safe products. HVAC regularly serviced and cleaned, and smart thermostats on both floors. The front door and garage interior door have smart locks and the front door has a new screen/storm door. Large deck overlooking beautiful wooded areas. Walking distance to the community pool and multiple playgrounds! ALSO INCLUDED IN SALE: large portable generator (brand new, never used) and whole house transfer switch installed last year by power company. Weber Spirit 315 propane grill. Grill is hard plumbed to propane, so no need to ever change tanks! Too many improvements, updates, and details to list. Sellers will also include a one year home warranty.

    Zillow last checked:

    Listing updated:

    Listed by:

    Denise Smith 540-538-6331,

    Century 21 Redwood Realty

    Bought with:

    Rosmary Goudyrev, 0225248560

    Q Real Estate, LLC

    Source: Bright MLS,MLS#: VASP2024132MLS Logo

    Facts & features

    Interior

    Bedrooms & bathrooms
    • Bedrooms: 4
    • Bathrooms: 3
    • Full bathrooms: 2
    • 1/2 bathrooms: 1
    • Main level bathrooms: 1
    Rooms
    • Room types: Primary Bedroom, Bedroom 2, Bedroom 3, Bedroom 4, Kitchen, Family Room, Laundry, Office, Bathroom 2, Primary Bathroom, Half Bath
    Basement
    • Area: 957
    Heating
    • Heat Pump, Electric
    Cooling
    • Heat Pump, Electric
    Appliances
    • Included: Microwave, Dryer, Washer, Dishwasher, Refrigerator, Cooktop, Water Treat System, Electric Water Heater
    • Laundry: In Basement, Laundry Room
    Features
    • Breakfast Area, Ceiling Fan(s), Family Room Off Kitchen, Eat-in Kitchen, Kitchen Island, Kitchen - Gourmet, Recessed Lighting
    • Flooring: Hardwood, Carpet, Vinyl, Wood
    • Basement: Unfinished,Rear Entrance,Partial,Heated,Rough Bath Plumb,Walk-Out Access,Windows
    • Number of fireplaces: 1
    • Fireplace features: Gas/Propane
    Interior area
    • Total structure area: 3,346
    • Total interior livable area: 2,485 sqft
    • Finished area above ground: 2,389
    • Finished area below ground: 96

    Property

    Parking
    • Total spaces: 2
    • Parking features: Garage Faces Side, Asphalt, Driveway, Attached
    • Attached garage spaces: 2
    • Has uncovered spaces: Yes
    Accessibility
    • Accessibility features: None
    Features
    • Levels: Three
    • Stories: 3
    • Pool features: Community
    Lot
    • Size: 1.55 Acres
    Details
    • Additional structures: Above Grade, Below Grade
    • Parcel number: 501832
    • Zoning: RU
    • Special conditions: Standard

    Construction

    Type & style
    • Home type: SingleFamily
    • Architectural style: Colonial
    • Property subtype: Single Family Residence
    Materials
    • Vinyl Siding
    • Foundation: Concrete Perimeter
    Condition
    • Excellent
    • New construction: No
    • Year built: 2003

    Utilities & green energy

    • Sewer: On Site Septic, Septic = # of BR
    • Water: Well
    • Utilities for property: Propane

    Community & HOA

    Community
    • Subdivision: South Woods
    HOA
    • Has HOA: Yes
    • Amenities included: Clubhouse, Pool, Tot Lots/Playground, Basketball Court
    • Services included: Common Area Maintenance, Pool(s)
    • HOA fee: $72 monthly
    • HOA name: AMERICAN MANAGEMENT OF VIRGINIA
    Location
    • Region: Fredericksburg

    Financial & listing details

    • Price per square foot: $219/sqft
    • Tax assessed value: $391,300
    • Annual tax amount: $2,886
    • Date on market: 4/4/2024
    • Listing agreement: Exclusive Right To Sell
    • Listing terms: Cash,Conventional,FHA,VA Loan
    • Ownership: Fee Simple

    Price history

    DateEventPrice
    5/15/2024Sold$545,000+0.9%$219/sqft
    Source: Bright MLS #VASP2024132 Report a problem
    5/14/2024Pending sale$540,000$217/sqft
    Source: Bright MLS #VASP2024132 Report a problem
    4/9/2024Contingent$540,000$217/sqft
    Source: Bright MLS #VASP2024132 Report a problem
    4/4/2024Price change$540,000+0.9%$217/sqft
    Source: Bright MLS #VASP2024132 Report a problem
    6/11/2023Listed for sale$535,000+9.4%$215/sqft
    Source: Bright MLS #VASP2018166 Report a problem
    8/26/2022Sold$489,000$197/sqft
    Source: Bright MLS #VASP2010916 Report a problem
    7/8/2022Pending sale$489,000$197/sqft
    Source: Bright MLS #VASP2010916 Report a problem
    7/2/2022Price change$489,000-2%$197/sqft
    Source: Bright MLS #VASP2010916 Report a problem
    6/25/2022Price change$499,000-3.1%$201/sqft
    Source: Bright MLS #VASP2010500 Report a problem
    6/16/2022Listed for sale$515,000+51.5%$207/sqft
    Source: Bright MLS #VASP2010500 Report a problem
    6/5/2014Sold$339,900+324.9%$137/sqft
    Source: Public Record Report a problem
    8/5/2002Sold$80,000+148.4%$32/sqft
    Source: Public Record Report a problem
    12/22/1999Sold$32,200$13/sqft
    Source: Public Record Report a problem

    Public tax history

    YearProperty taxesTax assessment
    2025$3,406 $463,900
    2024$3,406 +12.8%$463,900 +18.6%
    2023$3,020 +4.6%$391,300
    2022$2,887 +4.1%$391,300 +14.2%
    2021$2,772 $342,500
    2020$2,772 -2.7%$342,500 +1.8%
    2019$2,850 +1.7%$336,300
    2018$2,801 +20.9%$336,300 +23.3%
    2017$2,318 $272,700
    2016-- $272,700 -3.1%
    2015-- $281,400
    2014-- $281,400 +24.2%
    2013-- $226,600
    2012-- $226,600
    Find assessor info on the county website

    Neighborhood: 22408

    Nearby schools

    GreatSchools rating
    Schools provided by the listing agent
    • Elementary: Riverview
    • Middle: Thornburg
    • High: Massaponax
    • District: Spotsylvania County Public Schools

    Source: Bright MLS. This data may not be complete. We recommend contacting the local school district to confirm school assignments for this home.

    Get a cash offer in 3 minutes
    Find out how much your home could sell for in as little as 3 minutes with a no-obligation cash offer.
    Estimated market value
    $588,800
    Get a cash offer in 3 minutes
    Find out how much your home could sell for in as little as 3 minutes with a no-obligation cash offer.
    Estimated market value
    $588,800