Trinity Falls in McKinney! Exceptional end unit townhome ideally positioned next to peaceful green space. This light-filled home offers added privacy and serene views, with no immediate neighbors on one side. Thoughtfully designed with sophisticated interior features, high-end finishes, soaring ceilings, and an open-concept design that seamlessly blends comfort with style. Enjoy the benefit of a prime location that combines a tranquil setting with convenient access to the community pool, parks, dog park, schools, and a new HEB! A rare opportunity to own a move-in ready home with comfort, nature, and community! McKinney ISD! Schedule a showing today!
Sold
Price Unknown
7908 San Bernard Trl, McKinney, TX 75071
3beds
1,827sqft
Townhouse
Built in 2022
2,700 Square Feet Lot
$-- Zestimate®
$--/sqft
$2,711 Estimated rent
Home value
Not available
Estimated sales range
Not available
$2,711/mo
Zestimate® history
Owner options
List your home for rent
$2,711/mo
Rent Zestimate®
Find your next renter with Zillow Rental Manager. Plus, with online applications, you can quickly screen prospective tenants – for free.
$2,711/mo
Rent Zestimate®
Refinance and save
$250/mo
Est. payment
Refinancing to a lower rate could help reduce your monthly payments and save thousands over the life of the loan.
$250/mo
Est. payment
Explore your selling options
Work with a Zillow partner agent
Leverage their expertise and Zillow's premium Showcase listings to get your home seen by more buyers.
Get startedList with your own agent
Get your home in front of millions of buyers by listing it on Zillow.
Learn how to do itSell it yourself
Take full control of how buyers see your home on Zillow by listing For Sale by Owner (FSBO).
List your homeWhat's special
Sophisticated interior featuresEnd unit townhomeHigh-end finishesAdded privacySerene viewsSoaring ceilingsLight-filled home
Zillow last checked:
Listing updated:
Listed by:
Bev Pruitt 0543428 972-965-3619,
Keller Williams Realty Allen 972-747-5100
Bought with:
Maro Awadalla
Beam Real Estate, LLC
Source: NTREIS,MLS#: 21064980
Facts & features
Interior
Bedrooms & bathrooms
- Bedrooms: 3
- Bathrooms: 3
- Full bathrooms: 2
- 1/2 bathrooms: 1
Primary bedroom
- Features: En Suite Bathroom, Walk-In Closet(s)
- Level: Second
- Dimensions: 14 x 13
Bedroom
- Level: Second
- Dimensions: 10 x 10
Bedroom
- Level: Second
- Dimensions: 10 x 10
Primary bathroom
- Features: Built-in Features, Dual Sinks, Stone Counters, Separate Shower
- Level: Second
- Dimensions: 15 x 13
Dining room
- Level: First
- Dimensions: 11 x 10
Family room
- Features: Built-in Features, Ceiling Fan(s)
- Level: Second
- Dimensions: 24 x 10
Other
- Features: Dual Sinks
- Level: Second
- Dimensions: 10 x 6
Half bath
- Level: First
- Dimensions: 5 x 4
Kitchen
- Features: Breakfast Bar, Kitchen Island, Pantry, Solid Surface Counters, Walk-In Pantry
- Level: First
- Dimensions: 13 x 10
Living room
- Level: First
- Dimensions: 15 x 14
Utility room
- Features: Utility Room
- Level: First
- Dimensions: 6 x 5
Heating
- Central, Electric
Cooling
- Central Air, Ceiling Fan(s), Electric
Appliances
- Included: Dishwasher, Electric Oven, Gas Cooktop, Disposal, Gas Water Heater, Microwave, Tankless Water Heater
Features
- High Speed Internet, Kitchen Island, Pantry, Smart Home, Cable TV, Walk-In Closet(s)
- Flooring: Carpet, Ceramic Tile, Vinyl
- Has basement: No
- Has fireplace: No
Interior area
- Total interior livable area: 1,827 sqft
Property
Parking
- Total spaces: 2
- Parking features: Door-Single, Garage, Garage Door Opener, Garage Faces Rear
- Attached garage spaces: 2
Features
- Levels: Two
- Stories: 2
- Exterior features: Courtyard, Rain Gutters
- Pool features: None
- Fencing: Wood
Lot
- Size: 2,700 Square Feet
- Features: Backs to Greenbelt/Park, Landscaped, Subdivision, Sprinkler System
Details
- Parcel number: R1219000G03101
Construction
Type & style
- Home type: Townhouse
- Architectural style: Contemporary/Modern,Traditional
- Property subtype: Townhouse
- Attached to another structure: Yes
Materials
- Brick, Rock, Stone
- Foundation: Slab
- Roof: Composition
Condition
- Year built: 2022
Utilities & green energy
- Utilities for property: Natural Gas Available, Municipal Utilities, Sewer Available, Separate Meters, Water Available, Cable Available
Green energy
- Energy efficient items: Rain/Freeze Sensors
- Indoor air quality: Ventilation
- Water conservation: Low-Flow Fixtures, Water-Smart Landscaping
Community & HOA
Community
- Features: Curbs, Sidewalks
- Security: Firewall(s), Fire Sprinkler System, Smoke Detector(s)
- Subdivision: Trinity Falls Planning Unit 3 Ph 4c
HOA
- Has HOA: Yes
- Services included: Association Management, Maintenance Grounds
- HOA fee: $250 monthly
- HOA name: Trinity Falls - Brandon Norman
- HOA phone: 972-548-5008
Location
- Region: Mckinney
Financial & listing details
- Tax assessed value: $279,994
- Annual tax amount: $5,929
- Date on market: 9/19/2025
- Cumulative days on market: 144 days
- Listing terms: Cash,Conventional,FHA,VA Loan
Price history
| Date | Event | Price |
|---|---|---|
| 1/7/2026 | Sold | -- |
Source: NTREIS #21064980 Report a problem | ||
| 12/30/2025 | Pending sale | $425,000$233/sqft |
Source: NTREIS #21064980 Report a problem | ||
| 12/13/2025 | Contingent | $425,000$233/sqft |
Source: NTREIS #21064980 Report a problem | ||
| 8/19/2025 | Price change | $425,000-8.6%$233/sqft |
Source: NTREIS #21002473 Report a problem | ||
| 7/18/2025 | Listed for sale | $465,000-14%$255/sqft |
Source: NTREIS #21002473 Report a problem | ||
| 4/25/2023 | Sold | -- |
Source: NTREIS #20047489 Report a problem | ||
| 2/10/2023 | Price change | $540,796+9.1%$296/sqft |
Source:  Highland Homes Report a problem Highland Homes Report a problem | ||
| 2/9/2023 | Pending sale | $495,796$271/sqft |
Source: NTREIS #20047489 Report a problem | ||
| 2/9/2023 | Price change | $495,796-8.3%$271/sqft |
Source: NTREIS #20047489 Report a problem | ||
| 5/3/2022 | Pending sale | $540,796$296/sqft |
Source: NTREIS #20047489 Report a problem | ||
| 5/3/2022 | Listed for sale | $540,796$296/sqft |
Source: NTREIS #20047489 Report a problem | ||
Public tax history
| Year | Property taxes | Tax assessment |
|---|---|---|
| 2023 | -- | $279,994 +300% |
| 2022 | -- | $70,000 -6.7% |
| 2021 | -- | $75,000 |
Find assessor info on the county website
Neighborhood: Trinity Falls
Nearby homes
- $370,3003 bd-- ba1.8k sqft7908 San Bernard Trl, McKinney, TX 75071Off Market
- $418,8003 bd2 ba2k sqft7912 San Bernard Trl, McKinney, TX 75071Off Market
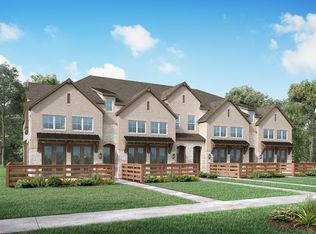
- $196,7013 bd3 ba1.8k sqft7912 San Bernard Trl, McKinney, TX 75071Off Market
- $376,8003 bd2 ba1.8k sqft7916 San Bernard Trl, McKinney, TX 75071Off Market
- $267,4493 bd2 ba2k sqft7916 San Bernard Trl, McKinney, TX 75071Off Market
- $410,6003 bd2 ba2k sqft7920 San Bernard Trl, McKinney, TX 75071Off Market
- $268,9943 bd-- ba1.8k sqft7920 San Bernard Trl, McKinney, TX 75071Off Market
- $400,1003 bd2 ba2k sqft7924 San Bernard Trl, McKinney, TX 75071Off Market
Nearby schools
GreatSchools rating
- 8/10Ruth and Harold Frazier Elementary SchoolGrades: K-5Distance: 0.5 mi
- 8/10Scott Morgan Johnson Middle SchoolGrades: 6-8Distance: 3.5 mi
- 8/10McKinney North High SchoolGrades: 9-12Distance: 3.8 mi
Schools provided by the listing agent
- Elementary: Ruth and Harold Frazier
- Middle: Johnson
- High: McKinney North
- District: McKinney ISD
Source: NTREIS. This data may not be complete. We recommend contacting the local school district to confirm school assignments for this home.
- Texas
- Collin County
- McKinney
- 75071
- Trinity Falls
- 7908 San Bernard Trl
Nearby cities
Nearby neighborhoods
Nearby zip codes
Other McKinney Topics
