Welcome to this bright and inviting end-unit townhome in the desirable community of Makefield Glen. Gleaming hardwood floors lead into an open main level filled with natural light. The spacious living room features a cozy gas fireplace—perfect for cool fall evenings—while glass sliders open to a private enclosed patio, ideal for enjoying a sunny afternoon with your favorite beverage. The adjoining dining area and well-appointed kitchen, complete with white cabinetry, granite counters, stainless steel appliances, and convenient counter seating, create the perfect setting for everyday living and entertaining. Upstairs, the expansive primary bedroom offers a vaulted ceiling, two closets, and direct access to the gleaming bathroom with white tile and double sink vanity. A second well-sized bedroom with custom closet system, and nearby laundry room complete this level. The third floor provides a generously sized additional bedroom with a large closet. The finished lower level extends the living area with custom built-in shelving and plenty of room for an office, media space, gym, or recreation area. A separate storage room with shelving keeps everything organized. Residents of Makefield Glen enjoy extensive walking trails, pickleball and tennis courts, a toddler park, swimming pool, and clubhouse. Conveniently located near shopping, restaurants, parks, major commuting routes, and the train station, this home offers comfort, style, and a wonderful community lifestyle.
Sold for $464,000
$464,000
7908 Spruce Mill Dr, Yardley, PA 19067
3beds
1,710sqft
Townhouse
Built in 1993
-- sqft lot
$475,200 Zestimate®
$271/sqft
$2,897 Estimated rent
Home value
$475,200
$442,000 - $513,000
$2,897/mo
Zestimate® history
Owner options
List your home for rent
$2,897/mo
Rent Zestimate®
Find your next renter with Zillow Rental Manager. Plus, with online applications, you can quickly screen prospective tenants – for free.
$2,897/mo
Rent Zestimate®
Refinance and save
$3,209/mo
Est. payment
Refinancing to a lower rate could help reduce your monthly payments and save thousands over the life of the loan.
$3,209/mo
Est. payment
Explore your selling options
Work with a Zillow partner agent
Leverage their expertise and Zillow's premium Showcase listings to get your home seen by more buyers.
Get startedList with your own agent
Get your home in front of millions of buyers by listing it on Zillow.
Learn how to do itSell it yourself
Take full control of how buyers see your home on Zillow by listing For Sale by Owner (FSBO).
List your homeWhat's special
Private enclosed patioCustom built-in shelvingFinished lower levelWhite cabinetryCozy gas fireplaceGleaming hardwood floorsVaulted ceiling
Zillow last checked:
Listing updated:
Listed by:
Renee Noel 215-968-3615,
RE/MAX Properties - Newtown
Bought with:
John Krapf, RS271670
Opus Elite Real Estate
Source: Bright MLS,MLS#: PABU2107060
Facts & features
Interior
Bedrooms & bathrooms
- Bedrooms: 3
- Bathrooms: 2
- Full bathrooms: 1
- 1/2 bathrooms: 1
- Main level bathrooms: 1
Basement
- Area: 0
Heating
- Forced Air, Natural Gas
Cooling
- Central Air, Electric
Appliances
- Included: Gas Water Heater
- Laundry: Upper Level
Features
- Open Floorplan, Eat-in Kitchen
- Basement: Finished,Shelving
- Number of fireplaces: 1
Interior area
- Total structure area: 1,710
- Total interior livable area: 1,710 sqft
- Finished area above ground: 1,710
- Finished area below ground: 0
Property
Parking
- Parking features: Parking Lot
Accessibility
- Accessibility features: None
Features
- Levels: Three
- Stories: 3
- Exterior features: Sidewalks, Lighting, Street Lights
- Pool features: Community
Details
- Additional structures: Above Grade, Below Grade
- Parcel number: 20076004656
- Zoning: R4
- Special conditions: Standard
Construction
Type & style
- Home type: Townhouse
- Architectural style: Traditional
- Property subtype: Townhouse
Materials
- Frame
- Foundation: Concrete Perimeter
- Roof: Shingle,Asphalt
Condition
- New construction: No
- Year built: 1993
Utilities & green energy
- Sewer: Public Sewer
- Water: Public
Community & HOA
Community
- Subdivision: Makefield Glen
HOA
- Has HOA: Yes
- Amenities included: Clubhouse, Pool, Tennis Court(s), Tot Lots/Playground
- Services included: Common Area Maintenance, Maintenance Structure, Recreation Facility, Snow Removal, Trash, Maintenance Grounds, Insurance
- HOA fee: $221 monthly
Location
- Region: Yardley
- Municipality: LOWER MAKEFIELD TWP
Financial & listing details
- Price per square foot: $271/sqft
- Tax assessed value: $25,480
- Annual tax amount: $6,333
- Date on market: 10/9/2025
- Listing agreement: Exclusive Right To Sell
- Listing terms: Cash,Conventional
- Inclusions: Washer, Dryer, Refrigerator, All Window Treatments, Picture Shelves In Lr, Tv's In Lr And Main Bedroom.
- Ownership: Condominium
Price history
| Date | Event | Price |
|---|---|---|
| 11/20/2025 | Sold | $464,000+1.1%$271/sqft |
Source:  Bright MLS #PABU2107060 Report a problem Bright MLS #PABU2107060 Report a problem | ||
| 11/15/2025 | Pending sale | $459,000$268/sqft |
Source: Bright MLS #PABU2107060 Report a problem | ||
| 10/14/2025 | Contingent | $459,000$268/sqft |
Source: Bright MLS #PABU2107060 Report a problem | ||
| 10/9/2025 | Listed for sale | $459,000+58.3%$268/sqft |
Source: Bright MLS #PABU2107060 Report a problem | ||
| 11/30/2005 | Sold | $290,000+28.3%$170/sqft |
Source: Public Record Report a problem | ||
| 12/6/2002 | Sold | $226,000+75.2%$132/sqft |
Source: Public Record Report a problem | ||
| 6/15/1995 | Sold | $129,000$75/sqft |
Source: Public Record Report a problem | ||
Public tax history
| Year | Property taxes | Tax assessment |
|---|---|---|
| 2025 | $6,333 +0.8% | $25,480 |
| 2024 | $6,285 +9.7% | $25,480 |
| 2023 | $5,731 +2.2% | $25,480 |
| 2022 | $5,606 +1.6% | $25,480 |
| 2021 | $5,517 | $25,480 |
| 2020 | $5,517 +3.8% | $25,480 |
| 2018 | $5,313 +4.4% | $25,480 |
| 2017 | $5,089 | $25,480 |
| 2016 | $5,089 | $25,480 |
| 2015 | -- | $25,480 |
| 2014 | -- | $25,480 |
| 2013 | -- | $25,480 |
| 2012 | -- | $25,480 |
| 2011 | -- | $25,480 |
| 2010 | -- | $25,480 |
| 2009 | -- | $25,480 |
| 2008 | -- | $25,480 |
| 2007 | -- | $25,480 |
| 2006 | -- | $25,480 |
| 2005 | -- | $25,480 +300% |
| 2004 | -- | $6,370 |
| 2003 | -- | $6,370 |
| 2002 | -- | $6,370 |
| 2000 | -- | $6,370 |
Find assessor info on the county website
Neighborhood: 19067
Nearby homes
- $--2 bd2 ba1.4k sqft7907 Spruce Mill Dr #7907, Morrisville, PA 19067Off Market
- $425,0002 bd3 ba1.7k sqft7907 Spruce Mill Dr, Yardley, PA 19067Sold
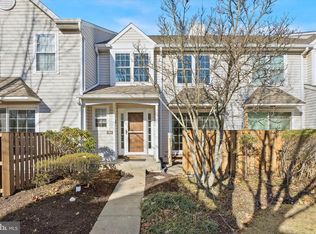
- $427,9002 bd1 ba1.7k sqft7902 Spruce Mill Dr, Yardley, PA 19067Off Market
- $417,2002 bd1 ba1.3k sqft7901 Spruce Mill Dr, Yardley, PA 19067Off Market
- $443,8003 bd1 ba1.7k sqft7905 Spruce Mill Dr, Yardley, PA 19067Off Market
- $503,9002 bd1 ba2k sqft7905 Spruce Mill Dr #654, Morrisville, PA 19067Off Market
- $463,6002 bd3 ba1.7k sqft7903 Spruce Mill Dr, Yardley, PA 19067Off Market
- $407,9002 bd1 ba1.4k sqft7906 Spruce Mill Dr, Yardley, PA 19067Off Market
Nearby schools
GreatSchools rating
- 9/10Afton El SchoolGrades: K-5Distance: 2.6 mi
- 6/10William Penn Middle SchoolGrades: 6-8Distance: 2.3 mi
- 7/10Pennsbury High SchoolGrades: 9-12Distance: 3 mi
Schools provided by the listing agent
- District: Pennsbury
Source: Bright MLS. This data may not be complete. We recommend contacting the local school district to confirm school assignments for this home.
Get a cash offer in 3 minutes
Find out how much your home could sell for in as little as 3 minutes with a no-obligation cash offer.
Estimated market value
$475,200
Get a cash offer in 3 minutes
Find out how much your home could sell for in as little as 3 minutes with a no-obligation cash offer.
Estimated market value
$475,200
- Pennsylvania
- Bucks County
- Yardley
- 19067
- 7908 Spruce Mill Dr
Nearby cities
Nearby neighborhoods
Nearby zip codes
Other Yardley Topics
