Calling all DMV buyers and builders looking to build dream home on 24,000+ sq ft lot on Mt Vernon Trail and running adjacent to Potomac River. Runs all the way to Lee Avenue in back. Come walk the lot and imagine the possibilities! 7908 W Boulevard Dr presents an exceptional opportunity for both homebuyers and developers. This expansive, flat 24,000+ sq. ft. lot is one of the largest single parcels along West Boulevard, a rare offering in today’s market and highly appealing to builders seeking generous setbacks, flexible site planning and ample space for a signature new build. For buyers who appreciate historic charm over new construction, the existing home offers standout architectural character, including a stunning sunroom wrapped in floor-to-ceiling windows, a beautiful stained-glass feature, Pella windows throughout, a walk-up full attic and delightful built-ins. The detached garage also offers the potential to add finished space above (zoning permitting), creating a guest suite or ADU and adding valuable square footage without extensive site work. West Boulevard sits within one of Alexandria’s most desirable corridors, a quiet, tree-lined neighborhood with effortless access to the city’s best dining, retail, parks, and waterfront amenities. Its proximity to Old Town, Potomac Yard and major commuter routes enhances both convenience and long-term value. The surrounding West End, Oakville Triangle and Potomac Yard areas have seen significant growth in full-service restaurants, neighborhood eateries and boutique shopping, making this location ideal for buyers seeking walkable amenities and a vibrant lifestyle. Miles of nearby parks and trails further elevate its appeal. Survey available.
Sold for $925,000
$925,000
7908 W Boulevard Dr, Alexandria, VA 22308
3beds
1,388sqft
Single Family Residence
Built in 1941
0.55 Acres Lot
$1,080,300 Zestimate®
$666/sqft
$3,839 Estimated rent
Home value
$1,080,300
$951,000 - $1.24M
$3,839/mo
Zestimate® history
Owner options
List your home for rent
$3,839/mo
Rent Zestimate®
Find your next renter with Zillow Rental Manager. Plus, with online applications, you can quickly screen prospective tenants – for free.
$3,839/mo
Rent Zestimate®
Refinance and save
$5,801/mo
Est. payment
Refinancing to a lower rate could help reduce your monthly payments and save thousands over the life of the loan.
$5,801/mo
Est. payment
Explore your selling options
Work with a Zillow partner agent
Leverage their expertise and Zillow's premium Showcase listings to get your home seen by more buyers.
Get startedList with your own agent
Get your home in front of millions of buyers by listing it on Zillow.
Learn how to do itSell it yourself
Take full control of how buyers see your home on Zillow by listing For Sale by Owner (FSBO).
List your homeWhat's special
Zillow last checked:
Listing updated:
Listed by:
Rachel Valentino 202-270-6972,
Keller Williams Realty,
Co-Listing Agent: Jennifer Abreo 504-376-3114,
Keller Williams Realty
Bought with:
Unrepresented Buyer
Unrepresented Buyer Office
Source: Bright MLS,MLS#: VAFX2281756
Facts & features
Interior
Bedrooms & bathrooms
- Bedrooms: 3
- Bathrooms: 2
- Full bathrooms: 1
- 1/2 bathrooms: 1
- Main level bathrooms: 1
- Main level bedrooms: 1
Rooms
- Room types: Living Room, Dining Room, Primary Bedroom, Bedroom 2, Bedroom 3, Kitchen, Foyer, Sun/Florida Room, Full Bath, Half Bath
Primary bedroom
- Features: Walk-In Closet(s), Flooring - Solid Hardwood, Flooring - HardWood, Ceiling Fan(s)
- Level: Upper
Bedroom 2
- Features: Flooring - HardWood, Flooring - Solid Hardwood, Walk-In Closet(s), Ceiling Fan(s), Attic - Walk-Up
- Level: Upper
Bedroom 3
- Features: Flooring - HardWood, Flooring - Solid Hardwood, Built-in Features, Ceiling Fan(s)
- Level: Main
Dining room
- Features: Flooring - HardWood, Flooring - Solid Hardwood
- Level: Main
Foyer
- Features: Flooring - HardWood, Flooring - Solid Hardwood
- Level: Main
Other
- Features: Soaking Tub, Bathroom - Tub Shower
- Level: Upper
Half bath
- Level: Main
Kitchen
- Features: Kitchen - Electric Cooking
- Level: Main
Living room
- Features: Flooring - HardWood, Flooring - Solid Hardwood, Fireplace - Wood Burning
- Level: Main
Other
- Features: Recessed Lighting, Flooring - HardWood, Flooring - Solid Hardwood, Ceiling Fan(s)
- Level: Main
Heating
- Baseboard, Radiant, Oil, Electric
Cooling
- Central Air, Ceiling Fan(s), Electric
Appliances
- Included: Microwave, Dishwasher, Disposal, Dryer, Oven/Range - Electric, Refrigerator, Stainless Steel Appliance(s), Washer, Water Heater, Electric Water Heater
- Laundry: In Basement, Dryer In Unit, Has Laundry, Lower Level, Washer In Unit
Features
- Attic, Bathroom - Tub Shower, Built-in Features, Ceiling Fan(s), Combination Dining/Living, Dining Area, Entry Level Bedroom, Family Room Off Kitchen, Open Floorplan, Formal/Separate Dining Room, Recessed Lighting, Upgraded Countertops, Walk-In Closet(s), 9'+ Ceilings, High Ceilings
- Flooring: Hardwood, Wood
- Windows: Casement, Stain/Lead Glass, Window Treatments
- Basement: Connecting Stairway,Interior Entry,Rear Entrance,Windows
- Number of fireplaces: 1
- Fireplace features: Wood Burning
Interior area
- Total structure area: 1,388
- Total interior livable area: 1,388 sqft
- Finished area above ground: 1,388
Property
Parking
- Total spaces: 8
- Parking features: Storage, Covered, Garage Faces Front, Garage Faces Rear, Garage Door Opener, Oversized, Gravel, Private, Secured, Detached, Driveway
- Garage spaces: 2
- Uncovered spaces: 6
- Details: Garage Sqft: 480
Accessibility
- Accessibility features: None
Features
- Levels: Three
- Stories: 3
- Patio & porch: Porch, Screened
- Exterior features: Storage
- Pool features: None
- Has view: Yes
- View description: Garden
Lot
- Size: 0.55 Acres
- Features: Adjoins National Park
Details
- Additional structures: Above Grade
- Parcel number: 1022 17 0064
- Zoning: 120
- Special conditions: Standard
Construction
Type & style
- Home type: SingleFamily
- Architectural style: Cape Cod
- Property subtype: Single Family Residence
Materials
- Brick, Stone
- Foundation: Other
- Roof: Shingle
Condition
- New construction: No
- Year built: 1941
- Major remodel year: 2022
Utilities & green energy
- Sewer: Private Septic Tank
- Water: Public
Community & HOA
Community
- Subdivision: Wellington
HOA
- Has HOA: No
Location
- Region: Alexandria
Financial & listing details
- Price per square foot: $666/sqft
- Tax assessed value: $870,800
- Annual tax amount: $10,677
- Date on market: 12/7/2025
- Listing agreement: Exclusive Right To Sell
- Listing terms: Cash,Conventional,1031 Exchange,Negotiable
- Ownership: Fee Simple
Price history
| Date | Event | Price |
|---|---|---|
| 1/29/2026 | Sold | $925,000-2.6%$666/sqft |
Source:  Bright MLS #VAFX2281756 Report a problem Bright MLS #VAFX2281756 Report a problem | ||
| 12/31/2025 | Contingent | $949,900$684/sqft |
Source: Bright MLS #VAFX2281756 Report a problem | ||
| 12/16/2025 | Price change | $949,900-5%$684/sqft |
Source: Bright MLS #VAFX2281756 Report a problem | ||
| 12/8/2025 | Listed for sale | $999,999+53.8%$720/sqft |
Source: Bright MLS #VAFX2281756 Report a problem | ||
| 8/29/2016 | Sold | $650,000$468/sqft |
Source: Public Record Report a problem | ||
Public tax history
| Year | Property taxes | Tax assessment |
|---|---|---|
| 2025 | $10,676 +8% | $870,800 +8.1% |
| 2024 | $9,883 +0.6% | $805,200 -2.6% |
| 2023 | $9,820 +2.6% | $826,720 +3.9% |
| 2022 | $9,574 | $795,720 +13.1% |
| 2021 | -- | $703,670 +5.1% |
| 2020 | $8,296 +2.4% | $669,690 +2.8% |
| 2019 | $8,098 +3.8% | $651,690 +3.5% |
| 2018 | $7,800 +8.5% | $629,490 +6.8% |
| 2017 | $7,188 +0.2% | $589,410 |
| 2016 | $7,173 +3.6% | $589,410 |
| 2015 | $6,923 +0.2% | $589,410 |
| 2014 | $6,908 | $589,410 +9.4% |
| 2013 | -- | $538,560 -1% |
| 2012 | -- | $543,920 +3.9% |
| 2011 | -- | $523,670 -11.8% |
| 2010 | -- | $594,010 -7% |
| 2009 | -- | $638,570 -7.3% |
| 2008 | -- | $688,970 |
| 2007 | -- | $688,970 +95.4% |
| 2003 | -- | $352,670 +5% |
| 2002 | -- | $335,875 +25% |
| 2001 | -- | $268,700 |
Find assessor info on the county website
Neighborhood: 22308
Nearby homes
- $2,027,2006 bd5 ba4.6k sqft7919 E Boulevard Dr, Alexandria, VA 22308Off Market

- $2,178,6006 bd6 ba5.8k sqft7917 E Boulevard Dr, Alexandria, VA 22308Off Market

- $2,0004,831 Square Feet7916 W Boulevard Dr, Alexandria, VA 22308Off Market
- $1,420,0006 bd3 ba3.8k sqft7920 W Boulevard Dr, Alexandria, VA 22308Sold
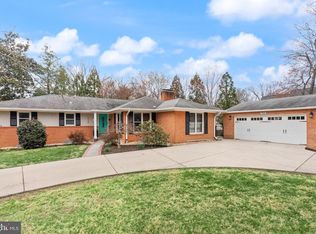
- $1,433,9004 bd3 ba3.1k sqft7924 W Boulevard Dr, Alexandria, VA 22308Off Market
- $1,500,5003 bd2 ba2.5k sqft7928 W Boulevard Dr, Alexandria, VA 22308Off Market
- $1,579,9004 bd2 ba2.9k sqft7909 Kent Rd, Alexandria, VA 22308Off Market
- $1,867,8004 bd5 ba654 sqft7900 Kent Rd, Alexandria, VA 22308Off Market
Nearby schools
GreatSchools rating
- 10/10Waynewood Elementary SchoolGrades: PK-6Distance: 1.3 mi
- 5/10Sandburg Middle SchoolGrades: 7-8Distance: 1.2 mi
- 4/10West Potomac High SchoolGrades: 9-12Distance: 2.6 mi
Schools provided by the listing agent
- Elementary: Waynewood
- Middle: Sandburg
- High: West Potomac
- District: Fairfax County Public Schools
Source: Bright MLS. This data may not be complete. We recommend contacting the local school district to confirm school assignments for this home.
Get a cash offer in 3 minutes
Find out how much your home could sell for in as little as 3 minutes with a no-obligation cash offer.
Estimated market value
$1,080,300
Get a cash offer in 3 minutes
Find out how much your home could sell for in as little as 3 minutes with a no-obligation cash offer.
Estimated market value
$1,080,300
- Virginia
- Fairfax County
- Fort Hunt
- 22308
- 7908 W Boulevard Dr
Nearby cities
Nearby zip codes
Other Fort Hunt Topics
