Skip main navigation
Sold for $1,640,000
  • Listing Provided by: Rancho La Quinta Properties
    Bought with: Berkshire Hathaway HomeServices California Properties
    $1,640,000

    79085 Via Corta, La Quinta, CA 92253

    3beds
    2,924sqft
    Single Family Residence
    Built in 1999
    8,712 Square Feet Lot
    $1,601,800 Zestimate®
    $561/sqft
    $6,609 Estimated rent

    Home value

    $1,601,800

    $1.46M - $1.76M

    $6,609/mo

    Zestimate® history
    Loading
    Loading...

    Owner options

    List your home for rent

    $6,609/mo

    Rent Zestimate®

    Find your next renter with Zillow Rental Manager. Plus, with online applications, you can quickly screen prospective tenants – for free.

    Learn more

    $6,609/mo

    Rent Zestimate®

    Refinance and save

    $11,474/mo

    Est. payment

    Refinancing to a lower rate could help reduce your monthly payments and save thousands over the life of the loan.

    See today's rates

    $11,474/mo

    Est. payment

    Explore your selling options

    Work with a Zillow partner agent

    Leverage their expertise and Zillow's premium Showcase listings to get your home seen by more buyers.

    Get started

    List with your own agent

    Get your home in front of millions of buyers by listing it on Zillow.

    Learn how to do it

    Sell it yourself

    Take full control of how buyers see your home on Zillow by listing For Sale by Owner (FSBO).

    List your home

    What's special

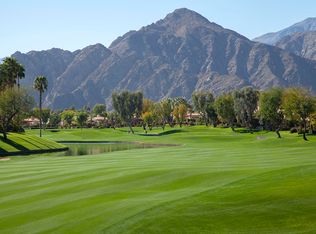
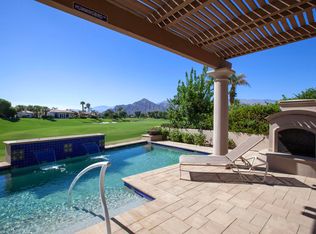
    Prime elevated South-facing hilltop Encanto II plan with exceptional poolside living. Hence its name, Via Corta is a small intimate cul-de-sac in the interior of Rancho La Quinta. Rustic Santa Rosa Mountain vistas abound both inside the home and poolside which features a quaint firepit, large pool, spa and custom BBQ cooking station. Captivating views of the 13th & 14th fairways of the Robert Trent Jones Course & a pristine lake. Featuring 2924 SF with 2 bedrooms , the main house & a detached two room Casita. New paint & newly installed carpet in the Casita. Once inside the home, the circular rotunda entry invites you into the living room with cast stone fireplace & formal dining area. The neutral tile, high volume ceilings and massive fleet wood slider and glass create a sense of space and frame views of the outside oasis that's complete with a contemporary style saltwater pool, spa and cascading waterfall. The spacious chef's kitchen with granite Ogee edge counters & stainless steel appliances, morning room & family room with romantic fireplace share the spectacular vistas. The owner's suite opens directly to the pool & spa & features two walk-in closets, 2 vanities with separate sinks, large tub, walk-in dual entry shower.& private commode. RLQ Country Club assessment has been paid in full. Turn key furnished per seller's approved inventory. Updated AC, Water Cop flood detection, epoxy garage floor. Low maintenance updated landscaping.

    Zillow last checked:

    Listing updated:

    Listing Provided by:

    Joan Bardwell DRE #00418466 760-218-2798,

    Rancho La Quinta Properties,

    James Latta DRE #01237322 760-250-5979,

    Rancho La Quinta Properties

    Bought with:

    Kasey Lund, DRE #01481592

    Berkshire Hathaway HomeServices California Properties

    Source: CRMLS,MLS#: 219116460DAMLS LogoOriginating MLS: California Desert AOR & Palm Springs AOR

    Facts & features

    Interior

    Bedrooms & bathrooms
    • Bedrooms: 3
    • Bathrooms: 4
    • Full bathrooms: 3
    • 1/2 bathrooms: 1
    Primary bedroom
    • Features: Primary Suite
    Bathroom
    • Features: Hollywood Bath, Soaking Tub, Separate Shower, Vanity
    Kitchen
    • Features: Granite Counters, Kitchen Island
    Other
    • Features: Walk-In Closet(s)
    Heating
    • Central, Forced Air, Fireplace(s), Natural Gas, Zoned
    Cooling
    • Central Air, Electric, Zoned
    Appliances
    • Included: Dishwasher, Gas Cooking, Gas Cooktop, Gas Water Heater, Hot Water Circulator, Microwave, Refrigerator, Range Hood, Trash Compactor, Vented Exhaust Fan, Water Heater
    • Laundry: Laundry Room
    Features
    • Breakfast Bar, Coffered Ceiling(s), Separate/Formal Dining Room, High Ceilings, Open Floorplan, Primary Suite, Utility Room, Walk-In Closet(s)
    • Flooring: Carpet, Tile
    • Doors: French Doors, Sliding Doors
    • Windows: Double Pane Windows, Screens, Shutters
    • Has fireplace: Yes
    • Fireplace features: Family Room, Gas, Living Room, Outside, See Through, See Remarks
    Interior area
    • Total interior livable area: 2,924 sqft

    Property

    Parking
    • Total spaces: 2
    • Parking features: Direct Access, Driveway, Garage, Garage Door Opener, On Street
    • Attached garage spaces: 2
    Features
    • Levels: One
    • Stories: 1
    • Patio & porch: Concrete, Covered
    • Exterior features: Barbecue, Fire Pit
    • Has private pool: Yes
    • Pool features: Community, Gunite, Electric Heat, In Ground, Pebble, Private, Salt Water, Waterfall
    • Spa features: Community, Gunite, Heated, In Ground, Private
    • Fencing: Stucco Wall
    • Has view: Yes
    • View description: Golf Course, Lake, Mountain(s), Panoramic, Pool
    • Has water view: Yes
    • Water view: Lake
    Lot
    • Size: 8,712 sqft
    • Features: Back Yard, Cul-De-Sac, Front Yard, Lawn, Landscaped, On Golf Course, Planned Unit Development, Yard
    Details
    • Additional structures: Guest House
    • Parcel number: 602140015
    • Special conditions: Standard

    Construction

    Type & style
    • Home type: SingleFamily
    • Architectural style: Mediterranean
    • Property subtype: Single Family Residence
    Materials
    • Stucco
    • Foundation: Slab
    • Roof: Concrete,Tile
    Condition
    • Repairs Cosmetic
    • New construction: No
    • Year built: 1999
    Details
    • Builder model: Encanto II plan
    • Builder name: TD Desert Development

    Utilities & green energy

    • Electric: 220 Volts in Laundry

    Community & neighborhood

    Security
    • Security features: Gated Community, 24 Hour Security
    Community
    • Community features: Golf, Gated, Pool
    Location
    • Region: La Quinta
    • Subdivision: Rancho La Quinta Cc

    HOA & financial

    HOA
    • Has HOA: Yes
    • HOA fee: $1,164 monthly
    • Amenities included: Bocce Court, Clubhouse, Fitness Center, Fire Pit, Golf Course, Meeting/Banquet/Party Room, Pet Restrictions, Security, Tennis Court(s), Trash
    • Association name: Rancho La Quinta Masters Association
    • Association phone: 760-777-8807

    Other

    Other facts
    • Listing terms: Cash,Cash to New Loan,Conventional

    Price history

    DateEventPrice
    11/20/2024Sold$1,640,000-3.5%$561/sqft
    Source: CRMLS #219116460DA Report a problem
    11/19/2024Pending sale$1,699,000$581/sqft
    Source: CDAR/ Desert Area MLS #219116460 Report a problem
    11/14/2024Contingent$1,699,000$581/sqft
    Source: CDAR/ Desert Area MLS #219116460 Report a problem
    10/29/2024Price change$1,699,000-5.3%$581/sqft
    Source: CDAR/ Desert Area MLS #219116460 Report a problem
    9/9/2024Listed for sale$1,795,000+117.6%$614/sqft
    Source: CDAR/ Desert Area MLS #219116460 Report a problem
    9/24/2010Sold$825,000+16.2%$282/sqft
    Source: CDAR/ Desert Area MLS #21353443 Report a problem
    3/1/2001Sold$710,000+26.6%$243/sqft
    Source: Public Record Report a problem
    9/8/1999Sold$561,000$192/sqft
    Source: Public Record Report a problem

    Public tax history

    YearProperty taxesTax assessment
    2025$20,274 +50.8%$1,590,000 +53.4%
    2024$13,444 +2.4%$1,036,228 +2%
    2023$13,134 +2.5%$1,015,911 +2%
    2022$12,810 +2.2%$995,992 +2%
    2021$12,535 +10.7%$976,464 +10.2%
    2020$11,323 +2.9%$885,883 +3%
    2019$10,999 +4%$860,080 +4%
    2018$10,581 +8.3%$827,000 +8.8%
    2017$9,771 $760,000 -4.2%
    2016$9,771 -5.3%$793,000
    2015$10,318 -0.2%$793,000
    2014$10,340 $793,000 +1.9%
    2013-- $778,000 +14.6%
    2012-- $679,000 -17.7%
    2011-- $825,000 +20.8%
    2010-- $683,000 -8.3%
    2009-- $745,000 -8.5%
    2008-- $814,497 +2%
    2007-- $798,527 +2%
    2006-- $782,871

    Find assessor info on the county website

    Neighborhood: 92253

    Nearby schools

    GreatSchools rating
    Get a cash offer in 3 minutes
    Find out how much your home could sell for in as little as 3 minutes with a no-obligation cash offer.
    Estimated market value
    $1,601,800
    Get a cash offer in 3 minutes
    Find out how much your home could sell for in as little as 3 minutes with a no-obligation cash offer.
    Estimated market value
    $1,601,800