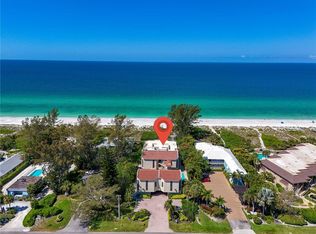
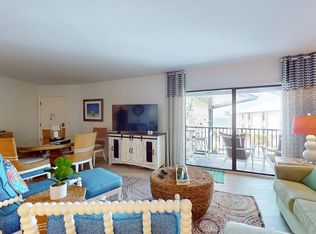


PINE BAY FOREST. This is an absolutely beautiful end unit condo that features 3 bedrooms, 2 bathrooms, separate dining area, bonus room/ den/ reading room and an enclosed Florida room are all awaiting your arrival. Pine Bay Forest is a highly desired community in West Bradenton and is noted for its exceptionally beautiful and breathtaking landscaping throughout the area. You will love the newer all wood cabinets, granite counters, marble backsplash and stainless-steel appliances. Once you enter through the front door and foyer your eyes will immediately be drawn through the open floor plan of the wonderful living room, dining area and a spectacular kitchen. Pine Bay Forest offers you a heated pool and spa, a sauna, tennis court, pickleball and shuffleboard court for your enjoyment. Want to catch a spectacular sunset with friends and family? then there is a community pier/ deck with a Western exposure and seating overlooking Palma Sola Bay. Pine Bay Forest is conveniently located within couple of miles of our beautiful sandy beaches of Anna Maria Island, Bradenton Beach, Holmes Beach, Robinson Preserve, Desoto National Memorial, fine dining, shopping and so much more. Contact us today and secure your place in paradise, you will not be disappointed. Note; the fireplace and loft do not convey with the rental and are not to be used for insurance reasons. Everything is included except for state and resort taxes and there is a $100 cap on the electric, pets are on a case-by-case basis with owner approval. Available for high season January-March, 2027 at $4,395 also available off season April 1st- Decembver 31st for $2,895 not including State & resort taxes. Also available as an annual turnkey fully furnished for $2,595 a month utilities not included. Pet okay under 30 lbs.
House for rent
$2,595/moFees may apply
7909 4th Ave W #12, Bradenton, FL 34209
3beds
1,900sqft
Price may not include required fees and charges. Learn more|
Singlefamily
Available now
Air conditioner, central air
In unit laundry
1 Carport space parking
Central, electric, wood
What's special
Heated pool and spaTennis courtGranite countersOpen floor planSpectacular kitchenPickleball and shuffleboard courtEnclosed florida room
- 114 days |
- -- |
- -- |
Zillow last checked:
Listing updated:
Travel times

Let’s turn your rent into credit progress
Build credit history with every on-time payment and get credit for the payment you’re already making.
Facts & features
Interior
Bedrooms & bathrooms
- Bedrooms: 3
- Bathrooms: 2
- Full bathrooms: 2
Rooms
- Room types: Den/Library/Office
Heating
- Central, Electric, Wood
Cooling
- Air Conditioner, Central Air
Appliances
- Included: Dishwasher, Dryer, Electric Water Heater, Garbage Disposal, Microwave Oven, Range, Refrigerator, Washer
- Laundry: In Unit, Inside
Features
- Cathedral Ceiling(s), Ceiling Fan(s), Ceiling Fan(s), High Ceilings, Open Floorplan, Primary Bedroom Main Floor, Solid Surface Counters, Solid Wood Cabinets, Split Bedroom, Stone Counters, Thermostat
- Flooring: Ceramic, Laminate
- Has fireplace: Yes
Interior area
- Total interior livable area: 1,900 sqft
Video & virtual tour
Property
Parking
- Total spaces: 1
- Parking features: Carport
- Has carport: Yes
- Details: Contact manager
Features
- Stories: 1
- Exterior features: Irrigation System, Lighting, Primary Bedroom Main Floor, Sidewalk, Solid Surface Counters, Split Bedroom, Tennis Court(s), Thermostat
- Pool features: Gunite, Heated, Pool
- Has spa: Yes
- Spa features: Spa
- Has view: Yes
- View description: Park/Greenbelt, Trees/Woods
Details
- Additional structures: Tennis Court(s)
Construction
Type & style
- Home type: SingleFamily
- Property subtype: SingleFamily
Condition
- Year built: 1982
Utilities & green energy
- Utilities for property: Cable, Cable Connected, Electricity, Garbage, Internet, Water
Community & HOA
Community
- Features: Clubhouse, Fishing, Pool, Tennis Court(s)
HOA
- Amenities included: Cable TV, Clubhouse, Hot Tub, Laundry, Pool, Spa, Tennis Court(s)
Location
- Region: Bradenton
Financial & listing details
- Lease term: Month To Month
Nearby apartments for rent

Price history
| Date | Event | Price |
|---|---|---|
| 8/13/2026 | Price change | $2,595-10.4%$1/sqft |
Source: Stellar MLS #A4691147 Report a problem | ||
| 4/23/2026 | Listed for rent | $2,895$2/sqft |
Source: Stellar MLS #A4691147 Report a problem | ||
| 1/9/2026 | Listing removed | $2,895$2/sqft |
Source: Stellar MLS #A4651633 Report a problem | ||
| 5/6/2025 | Listed for rent | $2,895$2/sqft |
Source: Stellar MLS #A4651633 Report a problem | ||
| 12/3/2024 | Listing removed | $2,895$2/sqft |
Source: Stellar MLS #A4565924 Report a problem | ||
| 10/15/2024 | Price change | $2,895-17.2%$2/sqft |
Source: Stellar MLS #A4565924 Report a problem | ||
| 10/4/2024 | Listed for rent | $3,495+20.7%$2/sqft |
Source: Stellar MLS #A4565924 Report a problem | ||
| 7/30/2024 | Listing removed | -- |
Source: Stellar MLS #A4565924 Report a problem | ||
| 5/22/2023 | Price change | $2,895-23.7%$2/sqft |
Source: Stellar MLS #A4565924 Report a problem | ||
| 5/18/2023 | Price change | $3,795-0.1%$2/sqft |
Source: Stellar MLS #A4565924 Report a problem | ||
| 4/1/2023 | Listed for rent | $3,800$2/sqft |
Source: Stellar MLS #A4565924 Report a problem | ||
| 3/23/2022 | Pending sale | $374,900$197/sqft |
Source:  Stellar MLS #A4529186 Report a problem Stellar MLS #A4529186 Report a problem | ||
| 3/23/2022 | Listed for sale | $374,900$197/sqft |
Source: Stellar MLS #A4529186 Report a problem | ||
Neighborhood: 34209
Nearby schools
GreatSchools rating
- 9/10Ida M. Stewart Elementary SchoolGrades: PK-5Distance: 1 mi
- 4/10Martha B. King Middle SchoolGrades: 6-8Distance: 0.5 mi
- 3/10Manatee High SchoolGrades: 8-12Distance: 2.8 mi