Just listed. $139,900. Make an appointment to see this condo. Condo Fee $200 monthly. In ground pool and clubhouse. Annual fee to join to use the pool. 2 bedrooms. Walk out from inside the condo into your 1 car garage. Deck is located to the side off the living room. Steps lead to the yard from the deck. There is a cute kitchen for the chef. Two spots at the bar for your coffee as you run off to work. This condo has no restrictions as to age. A living area of 11X26 can be used as one or split for dining area. Your imagination can decide. Located in Plain Township. Eliminates North Canton income taxes. Many benefits to living in this unit. Well water and sewer service this building. The well is located in the downstairs pump room. The two units in this dwelling are the only people who use this well. No water bill. Take the time to seriously think about purchasing this condo. To own will be less than rent and condo fee is lower than most. Call your Realtor to see today.
Closed
$140,000
7909 Amberly Cir NW, North Canton, OH 44720
2beds
1,088sqft
Townhouse, Condominium
Built in 1980
-- sqft lot
$156,300 Zestimate®
$129/sqft
$1,363 Estimated rent
Home value
$156,300
$148,000 - $166,000
$1,363/mo
Zestimate® history
Owner options
List your home for rent
$1,363/mo
Rent Zestimate®
Find your next renter with Zillow Rental Manager. Plus, with online applications, you can quickly screen prospective tenants – for free.
$1,363/mo
Rent Zestimate®
Refinance and save
$1,153/mo
Est. payment
Refinancing to a lower rate could help reduce your monthly payments and save thousands over the life of the loan.
$1,153/mo
Est. payment
Explore your selling options
Work with a Zillow partner agent
Leverage their expertise and Zillow's premium Showcase listings to get your home seen by more buyers.
Get startedList with your own agent
Get your home in front of millions of buyers by listing it on Zillow.
Learn how to do itSell it yourself
Take full control of how buyers see your home on Zillow by listing For Sale by Owner (FSBO).
List your homeWhat's special
Ground poolCute kitchen
Zillow last checked:
Listing updated:
Listed by:
Sony Taylor 330-495-1008,
Coldwell Banker Schmidt Realty
Bought with:
Tina M Zenedes, 2002011888
Howard Hanna
Source: MLS Now,MLS#: 5008654 Originating MLS: Stark Trumbull Area REALTORS
Originating MLS: Stark Trumbull Area REALTORSFacts & features
Interior
Bedrooms & bathrooms
- Bedrooms: 2
- Bathrooms: 2
- Full bathrooms: 1
- 1/2 bathrooms: 1
- Main level bathrooms: 1
Primary bedroom
- Description: Flooring: Carpet
- Level: Second
- Dimensions: 12 x 15
Bedroom
- Description: Flooring: Carpet
- Level: Second
- Dimensions: 11 x 15
Bathroom
- Description: Half bath,Flooring: Hardwood
- Level: First
- Dimensions: 4 x 5
Bathroom
- Description: Flooring: Tile
- Level: Second
- Dimensions: 5 x 8
Basement
- Description: Flooring: Carpet,Concrete
- Level: Lower
Dining room
- Description: Dining area runs into open living room,Flooring: Carpet
- Level: First
- Dimensions: 11 x 11
Entry foyer
- Description: Flooring: Wood
- Level: First
- Dimensions: 4 x 11
Kitchen
- Description: Flooring: Wood
- Features: Breakfast Bar, Laminate Counters
- Level: First
- Dimensions: 8 x 12
Kitchen
- Description: Flooring: Wood
- Level: First
- Dimensions: 8 x 12
Laundry
- Description: Flooring: Concrete,FloorScore(r) Certified Flooring
- Level: Basement
- Dimensions: 11 x 15
Living room
- Description: Flooring: Carpet
- Features: Fireplace
- Level: First
- Dimensions: 11 x 15
Other
- Description: This represents size of the deck off the living room.,Flooring: Wood
- Level: First
- Dimensions: 10 x 16
Recreation
- Description: Flooring: Carpet
- Level: Basement
- Dimensions: 10 x 14
Heating
- Gas
Cooling
- Central Air, Electric
Appliances
- Included: Dishwasher, Microwave, Range, Refrigerator, Water Softener
- Laundry: In Basement
Features
- Breakfast Bar, Pantry
- Windows: Blinds, Insulated Windows, Screens
- Basement: Full,Concrete,Partially Finished,Sump Pump
- Number of fireplaces: 1
Interior area
- Total structure area: 1,088
- Total interior livable area: 1,088 sqft
- Finished area above ground: 1,088
Property
Parking
- Total spaces: 1
- Parking features: Attached, Concrete, Direct Access, Driveway, Garage Faces Front, Garage, Garage Door Opener, Inside Entrance, Secured
- Attached garage spaces: 1
Features
- Levels: Two
- Stories: 2
- Patio & porch: Rear Porch, Deck
- Has private pool: Yes
- Pool features: Association, Outdoor Pool, See Remarks, Community
- Fencing: Back Yard,Partial
Lot
- Size: 1.99 Acres
Details
- Parcel number: 05501631
Construction
Type & style
- Home type: Condo
- Property subtype: Townhouse, Condominium
- Attached to another structure: Yes
Materials
- Vinyl Siding, Wood Siding
- Foundation: Block
- Roof: Asphalt,Fiberglass
Condition
- Year built: 1980
Utilities & green energy
- Sewer: Public Sewer, Private Sewer
- Water: Well
Community & HOA
Community
- Features: Clubhouse, Pool
- Subdivision: Bretton North
HOA
- Has HOA: Yes
- Services included: Insurance, Maintenance Grounds, Pest Control, Sewer, Snow Removal, Trash
- HOA fee: $200 monthly
- HOA name: Bretton North Condo
Location
- Region: North Canton
Financial & listing details
- Price per square foot: $129/sqft
- Tax assessed value: $120,600
- Annual tax amount: $2,092
- Date on market: 1/3/2024
- Cumulative days on market: 2 days
- Listing terms: Contract
Price history
| Date | Event | Price |
|---|---|---|
| 1/26/2024 | Sold | $140,000+0.1%$129/sqft |
Source:  MLS Now #5008654 Report a problem MLS Now #5008654 Report a problem | ||
| 1/5/2024 | Pending sale | $139,900$129/sqft |
Source: MLS Now #5008654 Report a problem | ||
| 1/3/2024 | Listed for sale | $139,900+47.3%$129/sqft |
Source: MLS Now #5008654 Report a problem | ||
| 1/9/2020 | Sold | $95,000-4.9%$87/sqft |
Source: MLS Now #4134335 Report a problem | ||
| 12/4/2019 | Pending sale | $99,900$92/sqft |
Source: Keller Williams Realty Legacy Group #4134335 Report a problem | ||
| 9/17/2019 | Listed for sale | $99,900+13.7%$92/sqft |
Source: Keller Williams Realty Legacy Group #4134335 Report a problem | ||
| 5/28/2014 | Sold | $87,900$81/sqft |
Source: Public Record Report a problem | ||
| 4/25/2014 | Pending sale | $87,900$81/sqft |
Source: Cutler Real Estate #3600584 Report a problem | ||
| 4/19/2014 | Listed for sale | $87,900$81/sqft |
Source: Cutler Real Estate #3600584 Report a problem | ||
| 4/5/2014 | Pending sale | $87,900$81/sqft |
Source: Cutler Real Estate #3600584 Report a problem | ||
| 3/21/2014 | Listed for sale | $87,900-5.5%$81/sqft |
Source: Cutler Real Estate #3600584 Report a problem | ||
| 4/5/2002 | Sold | $93,000+8.1%$85/sqft |
Source: Public Record Report a problem | ||
| 12/3/1996 | Sold | $86,000$79/sqft |
Source: Public Record Report a problem | ||
Public tax history
| Year | Property taxes | Tax assessment |
|---|---|---|
| 2024 | $2,014 -7.1% | $42,210 +14.1% |
| 2023 | $2,167 +3.6% | $37,000 |
| 2022 | $2,092 -2.6% | $37,000 |
| 2021 | $2,149 -1.5% | $37,000 +9.9% |
| 2020 | $2,182 +5% | $33,680 +0.3% |
| 2019 | $2,078 | $33,570 |
| 2018 | $2,078 +17.9% | $33,570 +20.3% |
| 2017 | $1,763 +4% | $27,900 -0.5% |
| 2016 | $1,694 +3% | $28,040 |
| 2015 | $1,644 | $28,040 +1.4% |
| 2014 | $1,644 +108% | $27,660 +4.4% |
| 2013 | $791 | $26,500 |
| 2012 | -- | $26,500 -14.1% |
| 2011 | -- | $30,840 -0.2% |
| 2010 | -- | $30,910 |
| 2009 | $1,524 +5.9% | -- |
| 2008 | $1,439 -1% | -- |
| 2007 | $1,454 +33.5% | -- |
| 2005 | $1,089 -1.5% | -- |
| 2004 | $1,106 -0.2% | -- |
| 2003 | $1,108 +0.7% | -- |
| 2002 | $1,100 +2.9% | -- |
| 2001 | $1,069 +16.1% | -- |
| 2000 | $921 | -- |
Find assessor info on the county website
Neighborhood: 44720
Nearby homes
- $210,0002 bd2 ba1.1k sqft7800 Brittanny Dr NE, North Canton, OH 44720Sold

- $206,5002 bd2 ba1.1k sqft7796 Brittanny Dr NE, North Canton, OH 44720Off Market
- $196,5002 bd2 ba1.1k sqft7806 Brittanny Dr NE, North Canton, OH 44720Off Market
- $189,0002 bd1 ba1.1k sqft7790 Brittanny Dr NE, North Canton, OH 44720Off Market
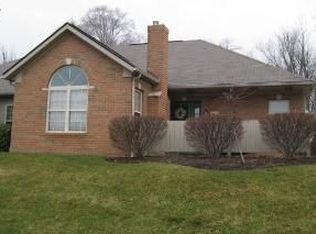
- $195,0002 bd2 ba-- sqft7802 Brittanny Dr NE, North Canton, OH 44720Sold
- $203,5002 bd2 ba1.1k sqft7794 Brittanny Dr NE, North Canton, OH 44720Off Market
- $200,0002 bd2 ba1.1k sqft7804 Brittanny Dr NE, North Canton, OH 44720Sold
- $250,0002 bd3 ba1.7k sqft7765 Brittanny Dr NE, North Canton, OH 44720Off Market
Nearby schools
GreatSchools rating
- NANorth Canton Primary SchoolGrades: PK-2Distance: 1.5 mi
- 8/10North Canton Middle SchoolGrades: 6-8Distance: 1.9 mi
- 9/10North Canton Hoover High SchoolGrades: 9-12Distance: 1.1 mi
Schools provided by the listing agent
- District: North Canton CSD - 7611
Source: MLS Now. This data may not be complete. We recommend contacting the local school district to confirm school assignments for this home.
Get a cash offer in 3 minutes
Find out how much your home could sell for in as little as 3 minutes with a no-obligation cash offer.
Estimated market value
$156,300
Get a cash offer in 3 minutes
Find out how much your home could sell for in as little as 3 minutes with a no-obligation cash offer.
Estimated market value
$156,300
- Ohio
- Stark County
- North Canton
- 44720
- 7909 Amberly Cir NW
Nearby cities
Nearby zip codes
Other North Canton Topics
