Luxury at Its Finest: One-of-a-Kind Waterfront!
Welcome to an extraordinary lakefront home in the exclusive gated community of Bal Harbour on Eagle Mountain Lake. This custom-designed showplace offers approx. 5,500 sq ft of beautifully curated living space, combining luxurious finishes, unforgettable entertainment features, and panoramic lake views. With 5 spacious bedrooms and 4.5 bathrooms, including a custom bunk room, this home is designed for luxury and comfort. The serene primary suite features breathtaking water views, a custom walk-in closet with a built-in make-up vanity, and a spa-inspired bathroom experience. Relax in the jacuzzi tub or step into the enormous steam shower equipped with multiple wall-mounted body jets, two rainfall heads, and an immersive light and music system—it's like a spa retreat. The incredible indoor-outdoor kitchen and living area features top-of-the-line Viking appliances, karaoke, and a Big Buck Hunt arcade game. This space can be opened up to the outdoors and sealed off from the main house, heated or cooled with its own dedicated HVAC system—a perfect year-round entertaining area. Step outside to enjoy the heated play pool, perfectly positioned to overlook the lake for a spectacular view. Boaters will appreciate the private covered dock with a rooftop deck that can be used for lounging or evening cocktails. There is a lift, LED lighting, plus an additional boat slip in the community marina. Inside, the entertainment continues with a one-of-a-kind custom airplane wing bar featuring 5 beer taps, 5 wine taps, shuffleboard, a poker table, and 3 TVs. Let's not forget about the temperature-controlled wine room, making this the ultimate entertaining experience. The main kitchen is a chef’s dream with a gas F. Bertazzoni range and sleek Italian marble backsplash, Classic elegance meets modern function. Whether entertaining, relaxing, or enjoying life on the water, this rare lakefront gem offers the best of Eagle Mountain Lake living.
Sold
Price Unknown
7909 Bal Harbour Ct, Fort Worth, TX 76179
5beds
5,500sqft
Single Family Residence
Built in 1984
0.29 Acres Lot
$2,180,800 Zestimate®
$--/sqft
$6,927 Estimated rent
Home value
$2,180,800
$2.01M - $2.38M
$6,927/mo
Zestimate® history
Owner options
List your home for rent
$6,927/mo
Rent Zestimate®
Find your next renter with Zillow Rental Manager. Plus, with online applications, you can quickly screen prospective tenants – for free.
$6,927/mo
Rent Zestimate®
Refinance and save
$200/mo
Est. payment
Refinancing to a lower rate could help reduce your monthly payments and save thousands over the life of the loan.
$200/mo
Est. payment
Explore your selling options
Work with a Zillow partner agent
Leverage their expertise and Zillow's premium Showcase listings to get your home seen by more buyers.
Get startedList with your own agent
Get your home in front of millions of buyers by listing it on Zillow.
Learn how to do itSell it yourself
Take full control of how buyers see your home on Zillow by listing For Sale by Owner (FSBO).
List your homeWhat's special
Private covered dockIndoor-outdoor kitchenRooftop deckLuxurious finishesSpacious bedroomsCustom airplane wing barHeated play pool
Zillow last checked:
Listing updated:
Listed by:
Lorrie Shear 0758641 817-750-0012,
Fadal Buchanan & AssociatesLLC 817-750-0012
Bought with:
Lynae Amason
Williams Trew Real Estate
Source: NTREIS,MLS#: 20905980
Facts & features
Interior
Bedrooms & bathrooms
- Bedrooms: 5
- Bathrooms: 5
- Full bathrooms: 4
- 1/2 bathrooms: 1
Primary bedroom
- Features: Closet Cabinetry, Ceiling Fan(s), Dual Sinks, En Suite Bathroom, Fireplace, Jetted Tub, Sitting Area in Primary, Separate Shower, Steam Shower, Walk-In Closet(s)
- Level: Second
- Dimensions: 28 x 13
Bedroom
- Features: Ceiling Fan(s), En Suite Bathroom
- Level: First
- Dimensions: 9 x 14
Bedroom
- Features: Ceiling Fan(s), En Suite Bathroom
- Level: Second
- Dimensions: 16 x 14
Bedroom
- Features: Ceiling Fan(s), En Suite Bathroom, Walk-In Closet(s)
- Level: Second
- Dimensions: 18 x 17
Bedroom
- Level: Third
- Dimensions: 23 x 13
Primary bathroom
- Features: Jetted Tub, Stone Counters, Steam Shower
- Level: Second
- Dimensions: 14 x 34
Dining room
- Level: First
- Dimensions: 29 x 14
Family room
- Features: Ceiling Fan(s)
- Level: First
- Dimensions: 17 x 27
Other
- Features: En Suite Bathroom, Separate Shower
- Level: First
- Dimensions: 5 x 10
Other
- Level: Second
- Dimensions: 11 x 8
Other
- Level: Second
- Dimensions: 8 x 7
Game room
- Features: Ceiling Fan(s), Fireplace, Other
- Level: First
- Dimensions: 22 x 21
Half bath
- Level: First
- Dimensions: 6 x 6
Kitchen
- Features: Breakfast Bar, Granite Counters, Kitchen Island, Pantry, Pot Filler, Walk-In Pantry
- Level: First
- Dimensions: 12 x 20
Living room
- Features: Ceiling Fan(s), Fireplace
- Level: First
- Dimensions: 17 x 31
Media room
- Level: Second
- Dimensions: 13 x 16
Office
- Level: Third
- Dimensions: 14 x 7
Other
- Level: First
- Dimensions: 9 x 11
Heating
- Central, Fireplace(s), Natural Gas
Cooling
- Central Air, Ceiling Fan(s)
Appliances
- Included: Some Gas Appliances, Built-In Refrigerator, Dryer, Dishwasher, Disposal, Gas Range, Gas Water Heater, Indoor Grill, Ice Maker, Microwave, Plumbed For Gas, Refrigerator, Some Commercial Grade, Tankless Water Heater, Vented Exhaust Fan, Warming Drawer, Washer, Wine Cooler
- Laundry: Electric Dryer Hookup, Laundry in Utility Room
Features
- Wet Bar, Built-in Features, Decorative/Designer Lighting Fixtures, Double Vanity, Granite Counters, High Speed Internet, Kitchen Island, Multiple Master Suites, Multiple Staircases, Open Floorplan, Other, Pantry, Smart Home, Cable TV, Walk-In Closet(s), Wired for Sound
- Flooring: Carpet, Concrete, Ceramic Tile
- Windows: Shutters, Window Coverings
- Has basement: No
- Number of fireplaces: 3
- Fireplace features: Blower Fan, Bedroom, Gas, Living Room, Primary Bedroom
Interior area
- Total interior livable area: 5,500 sqft
Property
Parking
- Total spaces: 3
- Parking features: Additional Parking, Boat, Door-Multi, Door-Single, Driveway, Garage Faces Front, Garage, Garage Door Opener
- Garage spaces: 3
- Has uncovered spaces: Yes
Features
- Levels: Three Or More
- Stories: 3
- Patio & porch: Rear Porch, Patio, Rooftop, See Remarks, Balcony, Covered, Deck, Mosquito System
- Exterior features: Built-in Barbecue, Balcony, Barbecue, Boat Slip, Deck, Dock, Lighting, Outdoor Living Area, Private Yard, Rain Gutters
- Pool features: Gunite, Heated, In Ground, Outdoor Pool, Pool, Community
- Fencing: Metal
- On waterfront: Yes
- Waterfront features: Boat Dock/Slip, Boat Ramp/Lift Access, Lake Front, Waterfront
- Body of water: Eagle Mountain
Lot
- Size: 0.29 Acres
- Features: Landscaped, Subdivision, Sprinkler System, Waterfront, Retaining Wall
Details
- Additional structures: Second Garage, Garage(s), Outdoor Kitchen
- Parcel number: 07583176
- Other equipment: Home Theater, List Available, Other
Construction
Type & style
- Home type: SingleFamily
- Architectural style: Detached
- Property subtype: Single Family Residence
- Attached to another structure: Yes
Materials
- Brick
- Foundation: Slab
- Roof: Metal
Condition
- Year built: 1984
Utilities & green energy
- Sewer: Public Sewer
- Water: Public
- Utilities for property: Electricity Connected, Natural Gas Available, Phone Available, Sewer Available, Separate Meters, Water Available, Cable Available
Community & HOA
Community
- Features: Clubhouse, Dock, Lake, Pool, Community Mailbox, Gated
- Security: Prewired, Security System Owned, Security System, Gated Community, Other, Smoke Detector(s), Wireless
- Subdivision: Lake Country Estates Add
HOA
- Has HOA: Yes
- Services included: All Facilities, Association Management
- HOA fee: $200 monthly
- HOA name: Bal Harbour Townhome Association
- HOA phone: 817-913-8300
Location
- Region: Fort Worth
Financial & listing details
- Tax assessed value: $1,013,644
- Annual tax amount: $25,862
- Date on market: 4/21/2025
- Cumulative days on market: 46 days
- Listing terms: Cash,Conventional,FHA
- Electric utility on property: Yes
Price history
| Date | Event | Price |
|---|---|---|
| 7/8/2025 | Sold | -- |
Source: NTREIS #20905980 Report a problem | ||
| 6/15/2025 | Pending sale | $2,500,000$455/sqft |
Source: NTREIS #20905980 Report a problem | ||
| 6/7/2025 | Contingent | $2,500,000$455/sqft |
Source: NTREIS #20905980 Report a problem | ||
| 6/1/2025 | Price change | $2,500,000-2%$455/sqft |
Source: NTREIS #20905980 Report a problem | ||
| 4/21/2025 | Listed for sale | $2,550,000+72.9%$464/sqft |
Source: NTREIS #20905980 Report a problem | ||
| 12/26/2018 | Listing removed | $1,475,000$268/sqft |
Source: Briggs Freeman Sotheby's International Realty #13969907 Report a problem | ||
| 11/9/2018 | Listed for sale | $1,475,000-11.9%$268/sqft |
Source: Briggs Freeman Sotheby's International Realty #13969907 Report a problem | ||
| 9/29/2018 | Listing removed | $1,675,000$305/sqft |
Source: Keller Williams Realty #13780893 Report a problem | ||
| 2/23/2018 | Listed for sale | $1,675,000+109.5%$305/sqft |
Source: Keller Williams Realty Ft. Wor #13780893 Report a problem | ||
| 1/24/2017 | Listing removed | $799,500$145/sqft |
Source: Century 21 Mike Bowman, Inc. #13308365 Report a problem | ||
| 9/22/2016 | Price change | $799,500-5.8%$145/sqft |
Source: Century 21 Mike Bowman, Inc. #13308365 Report a problem | ||
| 6/22/2016 | Price change | $849,000-3%$154/sqft |
Source: Century 21 Mike Bowman, Inc. #13308365 Report a problem | ||
| 4/2/2016 | Price change | $875,000-2.7%$159/sqft |
Source: Century 21 Mike Bowman, Inc. #13308365 Report a problem | ||
| 1/30/2016 | Listed for sale | $899,000+2.7%$163/sqft |
Source: Century 21 Mike Bowman, Inc. #13308365 Report a problem | ||
| 1/3/2009 | Listing removed | $875,000$159/sqft |
Source: Keller Williams Realty #11067984 Report a problem | ||
| 9/13/2008 | Price change | $875,000-16.7%$159/sqft |
Source: Keller Williams Realty #11067984 Report a problem | ||
| 8/10/2008 | Listed for sale | $1,050,000$191/sqft |
Source: Keller Williams Realty #11067984 Report a problem | ||
Public tax history
| Year | Property taxes | Tax assessment |
|---|---|---|
| 2025 | $18,844 -15.8% | $1,013,644 -4.9% |
| 2024 | $22,383 | $1,065,507 -7.3% |
| 2023 | -- | $1,149,985 +11.8% |
| 2022 | $23,113 +7.3% | $1,028,861 +24.7% |
| 2021 | $21,546 -4.1% | $825,000 -2% |
| 2020 | $22,462 +1.5% | $842,118 -6.9% |
| 2019 | $22,136 +8.3% | $904,664 +20.8% |
| 2018 | $20,447 +6.8% | $748,847 +16.3% |
| 2017 | $19,145 +18.8% | $643,995 +20.7% |
| 2016 | $16,121 -0.4% | $533,613 +0.8% |
| 2015 | $16,181 | $529,400 |
| 2014 | $16,181 | $529,400 -3.3% |
| 2013 | -- | $547,500 -5.3% |
| 2012 | -- | $578,300 |
| 2011 | -- | $578,300 +7.4% |
| 2010 | -- | $538,600 -4.6% |
| 2009 | -- | $564,600 +11.9% |
| 2008 | -- | $504,400 |
| 2007 | -- | $504,400 |
| 2006 | -- | $504,400 |
| 2005 | -- | $504,400 |
| 2004 | -- | $504,400 +42.8% |
| 2003 | -- | $353,200 |
| 2002 | -- | $353,200 +14.9% |
| 2001 | -- | $307,500 +10.8% |
| 2000 | -- | $277,500 |
Find assessor info on the county website
Neighborhood: Lake Country
Nearby homes
- $1,369,0003 bd3 ba2.9k sqft8891 Random Rd, Fort Worth, TX 76179Off Market
- $704,8003 bd2 ba2.2k sqft7913 Bal Harbour Ct, Fort Worth, TX 76179Off Market
- $584,0003 bd2 ba1.8k sqft7917 Bal Harbour Ct, Fort Worth, TX 76179Off Market
- $520,4002 bd3 ba2.1k sqft7912 Bal Harbour Ct, Fort Worth, TX 76179Off Market
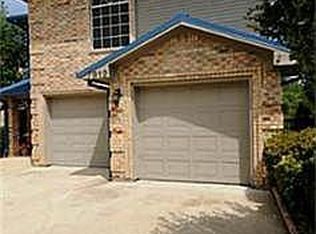
- $--3 bd3 ba2.1k sqft7908 Bal Harbour Ct, Fort Worth, TX 76179Sold
- $1,156,8003 bd3 ba2.2k sqft8887 Random Rd, Fort Worth, TX 76179Off Market
- $485,7003 bd3 ba2k sqft7916 Bal Harbour Ct, Fort Worth, TX 76179Off Market
- $1-- bd-- ba-- sqft7935 Bal Harbour Ct, Fort Worth, TX 76179Off Market
Nearby schools
GreatSchools rating
- 5/10Lake Country Elementary SchoolGrades: PK-5Distance: 1.4 mi
- 6/10Wayside Middle SchoolGrades: 6-8Distance: 3.7 mi
- 6/10Boswell High SchoolGrades: 9-12Distance: 2.3 mi
Schools provided by the listing agent
- Elementary: Lake Country
- Middle: Wayside
- High: Boswell
- District: Eagle MT-Saginaw ISD
Source: NTREIS. This data may not be complete. We recommend contacting the local school district to confirm school assignments for this home.
Get a cash offer in 3 minutes
Find out how much your home could sell for in as little as 3 minutes with a no-obligation cash offer.
Estimated market value
$2,180,800
Get a cash offer in 3 minutes
Find out how much your home could sell for in as little as 3 minutes with a no-obligation cash offer.
Estimated market value
$2,180,800
- Texas
- Tarrant County
- Fort Worth
- 76179
- Lake Country
- 7909 Bal Harbour Ct
