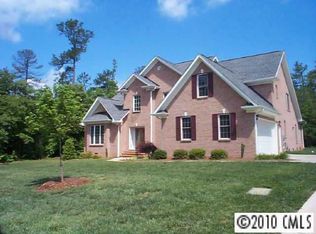
Don’t miss this exceptional move-in ready home with lake access and boat storage, ideally situated on a private, level corner lot. Freshly painted throughout, the home features beautifully refinished hardwood floors and a four-sided brick exterior for timeless appeal and durability.
The main-level primary suite offers convenience and comfort, while the two-story living room and open floor plan create a bright, welcoming atmosphere. The kitchen and bathrooms are finished with granite countertops and tile, complemented by stainless steel appliances.
The main floor also includes a home office, formal dining room, keeping room off of the kitchen and breakfast area, providing flexibility for everyday living and entertaining. Upstairs, you’ll find three additional bedrooms plus a bonus/bedroom, perfect for guests or extra living space.
Enjoy outdoor living from the large composite deck, both overlooking a private, level backyard. A three-car garage completes this outstanding home.
Gated boat storage is an additional $125 a year.
Under contract-no show
$844,900
7909 Bay Pointe Dr, Denver, NC 28037
5beds
3,760sqft
Single Family Residence
Built in 2006
0.88 Acres Lot
$812,400 Zestimate®
$225/sqft
$60/mo HOA
What's special
Home officeFour-sided brick exteriorFreshly painted throughoutLarge composite deckPrivate level backyardThree-car garageBright welcoming atmosphere
- 195 days |
- 20 |
- 1 |
Zillow last checked:
Listing updated:
Listed by:
Kim Coggins kim.coggins@allentate.com,
Howard Hanna Allen Tate Lake Norman
Source: Canopy MLS as distributed by MLS GRID,MLS#: 4325143
Facts & features
Interior
Bedrooms & bathrooms
- Bedrooms: 5
- Bathrooms: 4
- Full bathrooms: 3
- 1/2 bathrooms: 1
- Main level bedrooms: 1
Primary bedroom
- Features: Ceiling Fan(s)
- Level: Main
Bedroom s
- Level: Upper
Bedroom s
- Level: Upper
Bedroom s
- Level: Upper
Bathroom full
- Level: Main
Bathroom half
- Level: Main
Bathroom full
- Level: Upper
Bathroom full
- Level: Upper
Other
- Level: Upper
Breakfast
- Level: Main
Dining room
- Level: Main
Family room
- Level: Main
Other
- Level: Main
Kitchen
- Level: Main
Laundry
- Level: Main
Office
- Level: Main
Heating
- Forced Air, Natural Gas
Cooling
- Central Air
Appliances
- Included: Dishwasher, Disposal, Exhaust Hood, Gas Cooktop, Ice Maker, Microwave, Refrigerator with Ice Maker, Wall Oven
- Laundry: Electric Dryer Hookup, Laundry Room, Main Level, Washer Hookup
Features
- Built-in Features, Kitchen Island, Pantry, Storage, Walk-In Closet(s)
- Flooring: Hardwood, Tile
- Windows: Insulated Windows
- Has basement: No
- Fireplace features: Family Room, Gas Log
Interior area
- Total structure area: 3,760
- Total interior livable area: 3,760 sqft
- Finished area above ground: 3,760
- Finished area below ground: 0
Property
Parking
- Total spaces: 3
- Parking features: Driveway, Attached Garage, Garage Faces Side, Garage on Main Level
- Attached garage spaces: 3
- Has uncovered spaces: Yes
Features
- Levels: Two
- Stories: 2
- Entry location: Main
- Patio & porch: Deck
- Waterfront features: Boat Ramp – Community
- Body of water: Lake Norman
Lot
- Size: 0.88 Acres
- Features: Corner Lot, Level, Private
Living quarters
- Secondary features: Main Level Garage
Details
- Parcel number: 70825
- Zoning: R-SF
- Special conditions: Standard
- Horse amenities: None
Construction
Type & style
- Home type: SingleFamily
- Architectural style: Transitional
- Property subtype: Single Family Residence
Materials
- Brick Full
- Foundation: Crawl Space
Condition
- New construction: No
- Year built: 2006
Utilities & green energy
- Sewer: Public Sewer
- Water: City
Community & HOA
Community
- Features: Boat Storage, Lake Access
- Subdivision: West Bay
HOA
- Has HOA: Yes
- HOA fee: $715 annually
Location
- Region: Denver
Financial & listing details
- Price per square foot: $225/sqft
- Tax assessed value: $837,627
- Annual tax amount: $5,208
- Date on market: 12/27/2025
- Cumulative days on market: 106 days
- Listing terms: Cash,Conventional,VA Loan
- Road surface type: Concrete, Paved
Estimated market value
$812,400
$772,000 - $853,000
$3,610/mo
Price history
| Date | Event | Price |
|---|---|---|
| 2/17/2026 | Pending sale | $844,900$225/sqft |
Source: | ||
| 12/27/2025 | Listed for sale | $844,900+53.3%$225/sqft |
Source: | ||
| 4/19/2017 | Listing removed | $2,500$1/sqft |
Source: Hecht Property Management Report a problem | ||
| 3/17/2017 | Listed for rent | $2,500$1/sqft |
Source: Hecht Property Management Report a problem | ||
| 3/19/2009 | Listing removed | $551,000$147/sqft |
Source: NCI #776282 Report a problem | ||
| 1/27/2009 | Listed for sale | $551,000$147/sqft |
Source: NCI #776282 Report a problem | ||
Public tax history
| Year | Property taxes | Tax assessment |
|---|---|---|
| 2025 | $5,208 +0.7% | $837,627 |
| 2024 | $5,171 | $837,627 |
| 2023 | $5,171 +27% | $837,627 +56.9% |
| 2022 | $4,072 +0.9% | $533,972 |
| 2021 | $4,034 +3.1% | $533,972 |
| 2020 | $3,912 +2% | $533,972 |
| 2019 | $3,835 +12% | $533,972 +14.3% |
| 2018 | $3,423 | $467,238 |
| 2017 | $3,423 +0.3% | $467,238 |
| 2016 | $3,412 -3.8% | $467,238 |
| 2015 | $3,548 -1.1% | -- |
| 2014 | $3,586 | $481,374 |
| 2013 | -- | -- |
| 2012 | -- | -- |
| 2011 | -- | -- |
| 2010 | -- | -- |
| 2009 | -- | -- |
| 2008 | -- | $553,325 +77.1% |
| 2007 | -- | $312,349 |
Find assessor info on the county website
Monthly payment
Est. payment$--/mo
Payment breakdown
Explore the cost of this home by adjusting the details. Changes won't be saved.All calculations are estimates and provided by Zillow, Inc. for informational purposes only. Actual amounts may vary.
HOA fees may include property taxes on listings classified as Co-Ops. Contact the listing agent and/or owner for fee details.
Mortgage interest rates are dependent on a number of factors, including credit score, down payment, and repayment length. Interest rate data provided by Zillow Group Marketplace, Inc. as of 1/1/1970 from various mortgage lenders with which we have lead or other similar arrangements; the Estimated Payment is an average of those rates.
See how much you could borrow to make a competitive offer.
Climate risks
Neighborhood: 28037
Nearby schools
GreatSchools rating
- 9/10Rock Springs ElementaryGrades: PK-5Distance: 3.1 mi
- 6/10North Lincoln MiddleGrades: 6-8Distance: 8.4 mi
- 6/10North Lincoln High SchoolGrades: 9-12Distance: 8.4 mi
A local agent can set up tours, give advice and negotiate with sellers.
- North Carolina
- Lincoln County
- Denver
- 28037
- 7909 Bay Pointe Dr


