Set on 1.76 acres in the prestigious gated and guarded community of Bella Flora, this expansive home pairs architectural artistry with modern convenience. Rich details such as coffered ceilings, hand-carved wood accents, and dramatic beams create a home filled with character. The chef’s kitchen is a true centerpiece, featuring granite countertops, a built-in stainless refrigerator, professional-grade gas range, walk-in pantry, and an expansive bar top with seating for multiple barstools—perfect for entertaining or casual dining. Designed for memorable gatherings, it offers a stately library, an elegant wine cellar, soaring vaulted ceilings, and a spectacular living room anchored by a floor to ceiling fireplace that feels both grand and inviting.
Walls of glass doors in the great room, living room, and primary suite blur the line between indoors and out, filling the home with natural light and framing serene views of your private retreat. Upstairs, accessed by both main and private staircases, you’ll find a spacious game room or additional family room with built-ins, a balcony overlooking the backyard, and three private bedrooms, each with en-suite baths and walk-in closets.
The outdoor backyard rivals a resort with a saltwater pool, spa, full sports court, and a fully equipped outdoor kitchen and living area. An oversized four-car garage provides ample space for vehicles, a boat, or recreational storage.
Sold
Price Unknown
7909 Bella Flora Dr, Fort Worth, TX 76126
5beds
5,455sqft
Single Family Residence
Built in 2010
1.76 Acres Lot
$1,394,100 Zestimate®
$--/sqft
$7,052 Estimated rent
Home value
$1,394,100
$1.30M - $1.51M
$7,052/mo
Zestimate® history
Owner options
List your home for rent
$7,052/mo
Rent Zestimate®
Find your next renter with Zillow Rental Manager. Plus, with online applications, you can quickly screen prospective tenants – for free.
$7,052/mo
Rent Zestimate®
Refinance and save
$2,675/mo
Est. payment
Refinancing to a lower rate could help reduce your monthly payments and save thousands over the life of the loan.
$2,675/mo
Est. payment
Explore your selling options
Work with a Zillow partner agent
Leverage their expertise and Zillow's premium Showcase listings to get your home seen by more buyers.
Get startedList with your own agent
Get your home in front of millions of buyers by listing it on Zillow.
Learn how to do itSell it yourself
Take full control of how buyers see your home on Zillow by listing For Sale by Owner (FSBO).
List your homeWhat's special
Zillow last checked:
Listing updated:
Listed by:
Laura Fauntleroy 0708296 817-632-9500,
Williams Trew Real Estate 817-632-9500
Bought with:
Missy Larson
Williams Trew Real Estate
Source: NTREIS,MLS#: 21068461
Facts & features
Interior
Bedrooms & bathrooms
- Bedrooms: 5
- Bathrooms: 7
- Full bathrooms: 5
- 1/2 bathrooms: 2
Primary bedroom
- Features: Dual Sinks, Double Vanity, En Suite Bathroom, Walk-In Closet(s)
- Level: First
- Dimensions: 16 x 19
Bedroom
- Level: First
- Dimensions: 14 x 17
Bedroom
- Level: Second
- Dimensions: 14 x 13
Bedroom
- Level: Second
- Dimensions: 10 x 13
Bedroom
- Level: Second
- Dimensions: 13 x 13
Primary bathroom
- Level: First
- Dimensions: 21 x 14
Breakfast room nook
- Level: First
- Dimensions: 22 x 13
Dining room
- Level: First
- Dimensions: 13 x 15
Great room
- Level: First
- Dimensions: 25 x 39
Kitchen
- Features: Breakfast Bar, Built-in Features, Eat-in Kitchen, Kitchen Island, Stone Counters, Walk-In Pantry
- Level: First
- Dimensions: 22 x 17
Laundry
- Features: Built-in Features, Utility Sink
- Level: First
- Dimensions: 10 x 12
Library
- Features: Built-in Features
- Level: First
- Dimensions: 15 x 13
Living room
- Features: Built-in Features, Fireplace
- Level: First
- Dimensions: 15 x 20
Living room
- Features: Built-in Features
- Level: Second
- Dimensions: 15 x 17
Other
- Level: First
- Dimensions: 5 x 4
Heating
- Central, Electric
Cooling
- Central Air, Ceiling Fan(s), Electric
Appliances
- Included: Built-In Refrigerator, Convection Oven, Double Oven, Dishwasher, Gas Cooktop, Disposal, Microwave, Some Commercial Grade, Water Softener, Vented Exhaust Fan
- Laundry: Washer Hookup, Electric Dryer Hookup, Laundry in Utility Room
Features
- Wet Bar, Built-in Features, Chandelier, Cathedral Ceiling(s), Decorative/Designer Lighting Fixtures, Double Vanity, Eat-in Kitchen, Granite Counters, In-Law Floorplan, Kitchen Island, Multiple Master Suites, Multiple Staircases, Open Floorplan, Pantry, Paneling/Wainscoting, Cable TV, Vaulted Ceiling(s), Wired for Data, Natural Woodwork, Walk-In Closet(s)
- Flooring: Ceramic Tile, Hardwood, Slate, Wood
- Windows: Shutters, Window Coverings
- Has basement: No
- Number of fireplaces: 3
- Fireplace features: Gas Log, Gas Starter, Great Room, Living Room, Outside, Raised Hearth, Stone
Interior area
- Total interior livable area: 5,455 sqft
Property
Parking
- Total spaces: 4
- Parking features: Additional Parking, Circular Driveway, Door-Multi, Drive Through, Direct Access, Driveway, Garage Faces Front, Garage, Golf Cart Garage, Garage Door Opener, Inside Entrance, Kitchen Level, Oversized, Garage Faces Side, Boat, RV Access/Parking
- Attached garage spaces: 4
- Has uncovered spaces: Yes
Features
- Levels: Two
- Stories: 2
- Patio & porch: Rear Porch, Deck, Front Porch, Other, Patio, Terrace, Balcony, Covered
- Exterior features: Basketball Court, Balcony, Lighting, Outdoor Grill, Outdoor Kitchen, Outdoor Living Area, Private Entrance, Private Yard, Rain Gutters
- Has private pool: Yes
- Pool features: Diving Board, Gunite, Heated, In Ground, Outdoor Pool, Pool, Private, Water Feature
- Fencing: Back Yard,Other,Wrought Iron
Lot
- Size: 1.76 Acres
- Features: Acreage, Back Yard, Interior Lot, Lawn, Landscaped, Subdivision, Sprinkler System, Few Trees
- Residential vegetation: Grassed
Details
- Parcel number: 41489144
- Other equipment: Generator
Construction
Type & style
- Home type: SingleFamily
- Architectural style: Traditional,Detached
- Property subtype: Single Family Residence
Materials
- Rock, Stone
- Foundation: Slab
- Roof: Composition
Condition
- Year built: 2010
Utilities & green energy
- Sewer: Aerobic Septic
- Water: Well
- Utilities for property: Propane, Septic Available, Water Available, Cable Available
Community & HOA
Community
- Features: Trails/Paths, Gated
- Security: Security System Owned, Security System, Carbon Monoxide Detector(s), Security Gate, Gated Community, Smoke Detector(s), Security Guard, Gated with Guard
- Subdivision: Bella Flora
HOA
- Has HOA: Yes
- Services included: Association Management, Maintenance Grounds, Security, Trash
- HOA fee: $2,675 annually
- HOA name: Globolink
- HOA phone: 817-741-0827
Location
- Region: Fort Worth
Financial & listing details
- Tax assessed value: $1,404,139
- Annual tax amount: $6,529
- Date on market: 9/24/2025
- Cumulative days on market: 56 days
- Listing terms: Cash,Conventional,VA Loan
Price history
| Date | Event | Price |
|---|---|---|
| 12/11/2025 | Sold | -- |
Source: NTREIS #21068461 Report a problem | ||
| 11/28/2025 | Pending sale | $1,490,000$273/sqft |
Source: NTREIS #21068461 Report a problem | ||
| 11/19/2025 | Contingent | $1,490,000$273/sqft |
Source: NTREIS #21068461 Report a problem | ||
| 11/12/2025 | Price change | $1,490,000-0.7%$273/sqft |
Source: NTREIS #21068461 Report a problem | ||
| 9/24/2025 | Listed for sale | $1,500,000-5.7%$275/sqft |
Source: NTREIS #21068461 Report a problem | ||
| 8/6/2025 | Listing removed | $9,000$2/sqft |
Source:  HomeSmart Report a problem HomeSmart Report a problem | ||
| 8/5/2025 | Listing removed | $1,590,000$291/sqft |
Source: NTREIS #20817086 Report a problem | ||
| 7/20/2025 | Listed for rent | $9,000$2/sqft |
Source: HomeSmart Report a problem | ||
| 5/22/2025 | Price change | $1,590,000-5.9%$291/sqft |
Source: NTREIS #20817086 Report a problem | ||
| 4/30/2025 | Price change | $1,690,000-3.4%$310/sqft |
Source: NTREIS #20817086 Report a problem | ||
| 4/16/2025 | Price change | $1,750,000-7.7%$321/sqft |
Source: NTREIS #20817086 Report a problem | ||
| 3/21/2025 | Price change | $1,895,000-2.8%$347/sqft |
Source: NTREIS #20817086 Report a problem | ||
| 3/3/2025 | Price change | $1,950,000-2.5%$357/sqft |
Source: NTREIS #20817086 Report a problem | ||
| 1/31/2025 | Listed for sale | $2,000,000+25.1%$367/sqft |
Source: NTREIS #20817086 Report a problem | ||
| 2/15/2022 | Sold | -- |
Source: NTREIS #14619595 Report a problem | ||
| 2/14/2022 | Pending sale | $1,599,000$293/sqft |
Source: NTREIS #14619595 Report a problem | ||
| 10/31/2021 | Listed for sale | $1,599,000+52.3%$293/sqft |
Source: NTREIS #14619595 Report a problem | ||
| 2/26/2020 | Listing removed | $1,050,000$192/sqft |
Source: DFWProperties.Net #14046645 Report a problem | ||
| 2/25/2020 | Listed for sale | $1,050,000$192/sqft |
Source: DFWProperties.Net #14046645 Report a problem | ||
| 1/7/2020 | Listing removed | $1,050,000$192/sqft |
Source: DFWProperties.Net #14046645 Report a problem | ||
| 7/15/2019 | Price change | $1,050,000-3.7%$192/sqft |
Source: DFWProperties.Net #14046645 Report a problem | ||
| 3/19/2019 | Listed for sale | $1,090,000-9.1%$200/sqft |
Source: DFWProperties.Net #14046645 Report a problem | ||
| 2/6/2019 | Listing removed | $1,199,500$220/sqft |
Source: DFWProperties.Net #13692033 Report a problem | ||
| 8/10/2018 | Price change | $1,199,500-2.1%$220/sqft |
Source: DFWProperties.Net #13692033 Report a problem | ||
| 6/7/2018 | Price change | $1,225,000-5%$225/sqft |
Source: DFWProperties.Net #13692033 Report a problem | ||
| 5/8/2018 | Listed for sale | $1,289,990$236/sqft |
Source: DFWProperties.Net #13692033 Report a problem | ||
Public tax history
| Year | Property taxes | Tax assessment |
|---|---|---|
| 2025 | $6,529 -3.4% | $1,404,139 |
| 2024 | $6,760 -5.1% | $1,404,139 +5.3% |
| 2023 | $7,127 -3.3% | $1,333,515 +19.2% |
| 2022 | $7,368 +11.6% | $1,118,812 +12.8% |
| 2021 | $6,603 +22.7% | $992,213 +23.6% |
| 2020 | $5,382 -9% | $802,652 -12.1% |
| 2019 | $5,911 +8.9% | $912,958 +13.9% |
| 2018 | $5,426 -70.1% | $801,426 -1.2% |
| 2017 | $18,137 +2.9% | $810,829 -28.3% |
| 2016 | $17,626 -21.5% | $1,130,100 |
| 2015 | $22,454 | $1,130,100 |
| 2014 | $22,454 | $1,130,100 +17.7% |
| 2013 | -- | $960,000 |
| 2012 | -- | $960,000 |
| 2011 | -- | $960,000 +212.1% |
| 2010 | -- | $307,580 |
Find assessor info on the county website
Neighborhood: 76126
Nearby homes
- $1,153,2004 bd4 ba4.3k sqft7917 Bella Flora Dr, Fort Worth, TX 76126Off Market
- $1,349,2004 bd5 ba4.8k sqft7901 Bella Flora Dr, Fort Worth, TX 76126Off Market
- $1,429,700-- bd-- ba5.3k sqft7925 Bella Flora Dr, Fort Worth, TX 76126Off Market
- $1,475,0004 bd5 ba5.3k sqft7916 Modena Dr, Fort Worth, TX 76126Pending
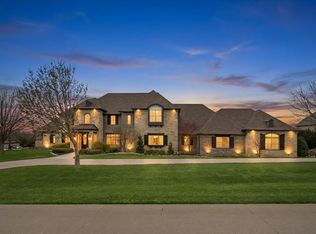
- $1,169,1003 bd3 ba3.9k sqft7908 Modena Dr, Fort Worth, TX 76126Off Market
- $1,190,2004 bd4 ba4.2k sqft7924 Modena Dr, Fort Worth, TX 76126Off Market
- $--4 bd5 ba5k sqft7933 Bella Flora Dr, Fort Worth, TX 76126Sold
- $1,294,3004 bd4 ba4.8k sqft7833 Bella Flora Dr, Fort Worth, TX 76126Off Market
Nearby schools
GreatSchools rating
- 10/10Vandagriff Elementary SchoolGrades: K-5Distance: 4.7 mi
- 8/10Don R Daniel Ninth Grade CampusGrades: 9Distance: 6.6 mi
- 8/10Aledo High SchoolGrades: 10-12Distance: 6.8 mi
Schools provided by the listing agent
- Elementary: Vandagriff
- Middle: Aledo
- High: Aledo
- District: Aledo ISD
Source: NTREIS. This data may not be complete. We recommend contacting the local school district to confirm school assignments for this home.
Get a cash offer in 3 minutes
Find out how much your home could sell for in as little as 3 minutes with a no-obligation cash offer.
Estimated market value
$1,394,100
Get a cash offer in 3 minutes
Find out how much your home could sell for in as little as 3 minutes with a no-obligation cash offer.
Estimated market value
$1,394,100
- Texas
- Tarrant County
- Fort Worth
- 76126
- 7909 Bella Flora Dr
Nearby cities
Nearby neighborhoods
Nearby zip codes
Other Fort Worth Topics
