Skip main navigation
Closed
  • $190,000

    7909 Colgate Ave, Cleveland, OH 44102

    2beds
    1,246sqft
    Single Family Residence
    Built in 1911
    7,840 Square Feet Lot
    $190,100 Zestimate®
    $152/sqft
    $1,366 Estimated rent

    Home value

    $190,100

    $179,000 - $202,000

    $1,366/mo

    Zestimate® history
    Loading
    Loading...

    Owner options

    List your home for rent

    $1,366/mo

    Rent Zestimate®

    Find your next renter with Zillow Rental Manager. Plus, with online applications, you can quickly screen prospective tenants – for free.

    Learn more

    $1,366/mo

    Rent Zestimate®

    Refinance and save

    $1,404/mo

    Est. payment

    Refinancing to a lower rate could help reduce your monthly payments and save thousands over the life of the loan.

    See today's rates

    $1,404/mo

    Est. payment

    Explore your selling options

    Work with a Zillow partner agent

    Leverage their expertise and Zillow's premium Showcase listings to get your home seen by more buyers.

    Get started

    List with your own agent

    Get your home in front of millions of buyers by listing it on Zillow.

    Learn how to do it

    Sell it yourself

    Take full control of how buyers see your home on Zillow by listing For Sale by Owner (FSBO).

    List your home

    What's special

    White picket fenceFantastic curb appealPlenty of cabinetsLarge deckFire pit areaRecessed lightingGranite countertops
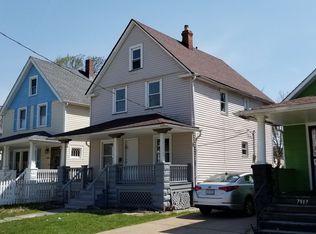
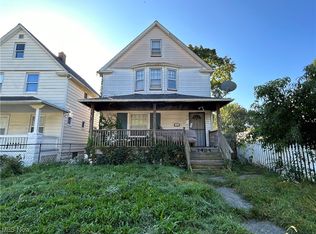
    Updated Colonial w amazing outdoor spaces on DOUBLE LOT w newer 2 car garage in Detroit-Shoreway area! This would also make a great RENTAL with no work needed! As you pull up, notice the white picket fence, front porch & fantastic curb appeal of this renovated home! Walk thru the front gate onto the porch perfect for morning coffee. You enter into the living room w crown molding, recessed lighting, tile accent wall, original stain glass window & large front window allowing tons of natural light in. There is a large entryway to the dining room w chandelier & then on to the updated kitchen w stainless steel/black appliances (including GAS range), tile backsplash, granite countertops, custom-built island/bistro table & plenty of cabinets. Take the back kitchen door out to the backyard oasis. Large deck leads to fully fenced in grassy backyard w fire pit area, patio with pergola, shed, several raised garden beds for fruits & veggies and RARE 2 car garage w keypad and remotes (car access thru alley). The entire yard is truly a place to grill, chill & entertain--WOW! Back inside, head upstairs to the spacious master w 2 closets and hardwood floors, a 2nd bedroom with carpet (hardwood under) & full bath w tile surround tub/shower combo & newer storage vanity. Up 1 more floor there is a bonus room perfect for gaming, crafting, office--YOU DECIDE! The basement w glass block windows has a nice size unfinished rec space, storage area and separate half bath/laundry combo room. 2017-2019 updates as per previous owner include garage, roof, windows, HVAC, water tank, water line from street, insulation, glass block windows, waterproofing, electrical & plumbing. Google Home w Nest thermostat, doorbell camera, 2 backyard security cameras w audio & wifi booster w fiber internet access thru ATT. Kitchen bistro/island & outdoor furniture stay. Fabulous location w quick access to highway/bus/rapid, Edgewater Park, Gordon Square, Ohio City, Tremont & downtown Cleveland!

    Zillow last checked:

    Listing updated:

    Listed by:

    Jennifer L Starinsky 440-804-4292 jenniferstarinsky@icloud.com,

    Keller Williams Elevate

    Bought with:

    Janet Dauber, 2017003473

    EXP Realty, LLC.

    Source: MLS Now,MLS#: 5186861MLS LogoOriginating MLS: Akron Cleveland Association of REALTORS

    Facts & features

    Interior

    Bedrooms & bathrooms
    • Bedrooms: 2
    • Bathrooms: 2
    • Full bathrooms: 1
    • 1/2 bathrooms: 1
    Primary bedroom
    • Description: Flooring: Wood
    • Level: Second
    • Dimensions: 17.5 x 12
    Bedroom
    • Description: Flooring: Carpet,Wood
    • Level: Second
    • Dimensions: 11 x 10
    Bathroom
    • Description: Flooring: Ceramic Tile
    • Level: Second
    • Dimensions: 10 x 7.5
    Bathroom
    • Description: Flooring: Concrete
    • Level: Lower
    • Dimensions: 9 x 8
    Bonus room
    • Description: Flooring: Carpet
    • Level: Third
    • Dimensions: 27 x 9.5
    Dining room
    • Description: Flooring: Wood
    • Level: First
    • Dimensions: 13.5 x 11
    Kitchen
    • Description: Flooring: Ceramic Tile
    • Level: First
    • Dimensions: 12 x 10
    Living room
    • Description: Flooring: Wood
    • Level: First
    • Dimensions: 21.5 x 14.5
    Recreation
    • Description: Flooring: Concrete
    • Level: Lower
    • Dimensions: 27 x 13
    Heating
    • Forced Air, Gas
    Cooling
    • Central Air
    Appliances
    • Included: Dryer, Dishwasher, Range, Refrigerator, Washer
    Features
    • Windows: Double Pane Windows
    • Basement: Full,Partially Finished
    • Has fireplace: No
    Interior area
    • Total structure area: 1,246
    • Total interior livable area: 1,246 sqft
    • Finished area above ground: 1,246

    Property

    Parking
    • Total spaces: 2
    • Parking features: Detached, Electricity, Garage, Garage Door Opener, Paved
    • Garage spaces: 2
    Features
    • Levels: Three Or More
    • Stories: 3
    • Patio & porch: Deck, Front Porch, Patio
    • Exterior features: Fire Pit, Garden, Storage
    • Fencing: Back Yard,Full,Front Yard,Wood
    Lot
    • Size: 7,840 Square Feet
    • Dimensions: 60 x 126
    Details
    • Additional structures: Pergola, Shed(s)
    • Additional parcels included: 00606039
    • Parcel number: 00606038

    Construction

    Type & style
    • Home type: SingleFamily
    • Architectural style: Colonial
    • Property subtype: Single Family Residence
    Materials
    • Vinyl Siding
    • Roof: Asphalt,Fiberglass
    Condition
    • Updated/Remodeled
    • Year built: 1911

    Utilities & green energy

    • Sewer: Public Sewer
    • Water: Public
    Green energy
    • Water conservation: Rain Water Collection

    Community & HOA

    Community
    • Security: Security System
    • Subdivision: Hoyt
    HOA
    • Has HOA: No
    Location
    • Region: Cleveland

    Financial & listing details

    • Price per square foot: $152/sqft
    • Tax assessed value: $182,000
    • Annual tax amount: $4,225
    • Date on market: 4/6/2026
    • Cumulative days on market: 79 days
    • Listing terms: Cash,Conventional,FHA,VA Loan

    Price history

    DateEventPrice
    7/16/2026Sold$190,000-5%$152/sqft
    Source: MLS Now #5186861 Report a problem
    6/24/2026Pending sale$199,900$160/sqft
    Source: MLS Now #5186861 Report a problem
    5/2/2026Price change$199,900-3.7%$160/sqft
    Source: MLS Now #5186861 Report a problem
    4/12/2026Price change$207,500-3.4%$167/sqft
    Source: MLS Now #5186861 Report a problem
    4/6/2026Listed for sale$214,900+18.1%$172/sqft
    Source: MLS Now #5186861 Report a problem
    2/25/2021Sold$182,000+4%$146/sqft
    Source: MLS Now #4241631 Report a problem
    1/5/2021Pending sale$175,000$140/sqft
    Source: Howard Hanna #4241631 Report a problem
    11/21/2020Listed for sale$175,000+34.6%$140/sqft
    Source: Howard Hanna #4241631 Report a problem
    3/27/2017Sold$130,000-7.1%$104/sqft
    Source: Public Record Report a problem
    2/21/2017Pending sale$139,900$112/sqft
    Source: Howard Hanna - Cleveland City #3856278 Report a problem
    10/29/2016Listed for sale$139,900+115.2%$112/sqft
    Source: Howard Hanna - Cleveland City #3856278 Report a problem
    6/17/2003Sold$65,000+85.7%$52/sqft
    Source: Public Record Report a problem
    12/19/2002Sold$35,000+2.9%$28/sqft
    Source: Public Record Report a problem
    9/9/2002Sold$34,000-20%$27/sqft
    Source: Public Record Report a problem
    10/19/1994Sold$42,500$34/sqft
    Source: Public Record Report a problem

    Public tax history

    YearProperty taxesTax assessment
    2025$4,178 +0%$63,700
    2024$4,176 -7.8%$63,700 +6.7%
    2023$4,530 +0.6%$59,710
    2022$4,504 +1%$59,710
    2021$4,458 +12.4%$59,710 +30%
    2020$3,966 +5.6%$45,920
    2019$3,758 +3.7%$45,920 +0.9%
    2018$3,622 +138.9%$45,500 +153.8%
    2017$1,516 -61.3%$17,930 +12.6%
    2016$3,915 +2.8%$15,930
    2015$3,809 +169.7%$15,930 -5%
    2014$1,413 $16,770
    2013-- --
    2012$7,174 +56.6%$19,260 -5%
    2011$4,581 +1608.8%$20,270
    2010$268 -86%$20,270
    2009$1,916 +48.6%$20,270 -10.9%
    2008$1,289 +3.3%$22,750
    2007$1,248 +0.1%$22,750
    2006$1,246 $22,750 +72.9%
    2005-- $13,160
    2004$750 +1.1%$13,160
    2003$742 -29.2%$13,160 -27.9%
    2002$1,048 -41.2%$18,240
    2001$1,782 +4.5%$18,240
    2000$1,705 $18,240
    Find assessor info on the county website

    Neighborhood: Detroit Shoreway

    Nearby schools

    GreatSchools rating
    Schools provided by the listing agent
    • District: Cleveland Municipal - 1809

    Source: MLS Now. This data may not be complete. We recommend contacting the local school district to confirm school assignments for this home.

    Get a cash offer in 3 minutes
    Find out how much your home could sell for in as little as 3 minutes with a no-obligation cash offer.
    Estimated market value
    $190,100
    Get a cash offer in 3 minutes
    Find out how much your home could sell for in as little as 3 minutes with a no-obligation cash offer.
    Estimated market value
    $190,100