
The Jagger - This new two-story home offers a convenient design ideal for modern lifestyles. Three bedrooms are located at the front of the home near a versatile flex space, perfectly suited as a comfortable office. A nearby open-concept floorplan with access to an inviting covered patio encourages simple entertaining and transitions. At the back of the home is a luxurious owner's suite, offering direct access to a full bathroom and walk-in closet. A flexible game room comprises the second level. Estimated completion February 2027. The completion date, prices, and features may vary and are subject to change. Please verify with Lennar directly. Photos are for illustrative purposes only.
New construction
$331,999
7909 Frizzell Rd, San Antonio, TX 78263
4beds
2,657sqft
Single Family Residence
Built in 2026
6,098 Square Feet Lot
$-- Zestimate®
$125/sqft
$100/mo HOA
What's special
Comfortable officeOpen-concept floorplanThree bedroomsInviting covered patioVersatile flex spaceFlexible game roomWalk-in closet
- 2 days
- 25
- 1
Zillow last checked:
Listing updated:
Listed by:
Christopher Marti TREC #628996 (210) 660-1098,
Keller Williams City-View
Source: LERA MLS,MLS#: 2027850
Facts & features
Interior
Bedrooms & bathrooms
- Bedrooms: 4
- Bathrooms: 3
- Full bathrooms: 3
Primary bedroom
- Features: Walk-In Closet(s), Full Bath
- Area: 196
- Dimensions: 14 x 14
Bedroom 2
- Area: 121
- Dimensions: 11 x 11
Bedroom 3
- Area: 132
- Dimensions: 12 x 11
Bedroom 4
- Area: 144
- Dimensions: 12 x 12
Primary bathroom
- Features: Shower Only, Double Vanity
- Area: 1
- Dimensions: 1 x 1
Dining room
- Area: 170
- Dimensions: 10 x 17
Family room
- Area: 238
- Dimensions: 14 x 17
Kitchen
- Area: 140
- Dimensions: 14 x 10
Office
- Area: 154
- Dimensions: 14 x 11
Heating
- Central, Electric, Natural Gas
Cooling
- Central Air
Appliances
- Included: Range, Dishwasher
- Laundry: Main Level, Laundry Room, Washer Hookup, Dryer Connection
Features
- Two Living Area, Breakfast Bar, Study/Library, Game Room, Utility Room Inside, Open Floorplan, All Bedrooms Downstairs, Walk-In Closet(s), Master Downstairs
- Flooring: Carpet, Vinyl
- Has basement: No
- Has fireplace: No
- Fireplace features: Not Applicable
Interior area
- Total interior livable area: 2,657 sqft
Video & virtual tour
Property
Parking
- Total spaces: 2
- Parking features: Two Car Garage
- Garage spaces: 2
Features
- Levels: Two
- Stories: 2
- Pool features: None, Community
Lot
- Size: 6,098 Square Feet
Construction
Type & style
- Home type: SingleFamily
- Property subtype: Single Family Residence
Materials
- Brick, Siding, Fiber Cement
- Foundation: Slab
- Roof: Composition
Condition
- New Construction
- New construction: Yes
- Year built: 2026
Details
- Builder name: Lennar Homes
Utilities & green energy
- Electric: CPS
- Sewer: Sewer System
- Water: ECSUD, Water System
Community & HOA
Community
- Features: Clubhouse
- Subdivision: Northlake
HOA
- Has HOA: Yes
- HOA fee: $300 quarterly
- HOA name: CCMC
Location
- Region: San Antonio
Financial & listing details
- Price per square foot: $125/sqft
- Annual tax amount: $2
- Price range: $332K - $332K
- Date on market: 11/3/2026
- Cumulative days on market: 3 days
- Listing terms: Conventional,FHA,VA Loan,Cash
Estimated market value
Not available
Estimated sales range
Not available
Not available
Price history
| Date | Event | Price |
|---|---|---|
| 11/3/2026 | Listed for sale | $331,999$125/sqft |
Source:  LERA MLS #2027850 Report a problem | ||
Public tax history
Tax history is unavailable.
Monthly payment
Est. payment
Payment breakdown
Explore the cost of this home by adjusting the details. Changes won't be saved.Climate risks
Neighborhood: 78263
Nearby schools
Schools provided by the listing agent
- Elementary: Oak Crest Elementary
- Middle: Heritage
- High: East Central
- District: East Central I.S.D
Source: LERA MLS. This data may not be complete. We recommend contacting the local school district to confirm school assignments for this home.
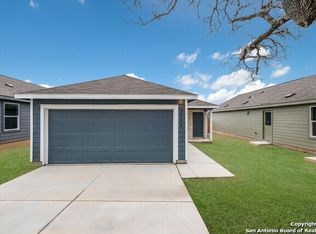
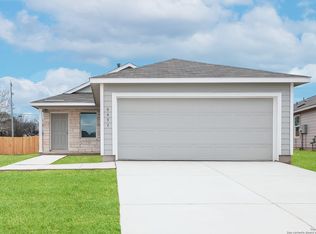
Similar homes
- $309,4995 bd3 ba2.5k sqft7924 Slip Ridge, San Antonio, TX 78263New Construction
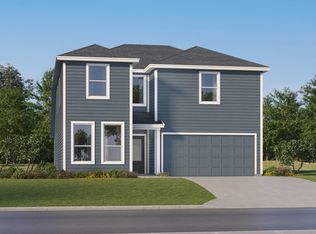
 MLS ID #2028367, Christopher Marti TREC #628996, Keller Williams City-View. LERA MLS
- $301,9994 bd3 ba2.1k sqft7905 Frizzell Rd, San Antonio, TX 78263New Construction
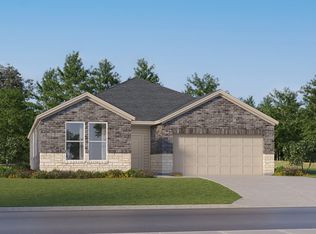 MLS ID #2025895, Christopher Marti TREC #628996, Keller Williams City-View. LERA MLS
- $336,9994 bd3 ba2.2k sqft8506 Hidden Keys, San Antonio, TX 78263New Construction
 MLS ID #1991496, Christopher Marti TREC #628996, Keller Williams City-View. LERA MLS
- $313,9994 bd3 ba2.3k sqft7807 Frizzell Rd, San Antonio, TX 78263New Construction
 MLS ID #2018284, Christopher Marti TREC #628996, Keller Williams City-View. LERA MLS
- $345,9994 bd3 ba2.2k sqft8522 Hidden Keys, San Antonio, TX 78263New ConstructionMLS ID #2018585, Christopher Marti TREC #628996, Keller Williams City-View. LERA MLS
- $337,9994 bd3 ba2.1k sqft8510 Hidden Keys, San Antonio, TX 78263New ConstructionMLS ID #2001081, Christopher Marti TREC #628996, Keller Williams City-View. LERA MLS
- $329,9994 bd2 ba2k sqft8518 Hidden Keys, San Antonio, TX 78263New ConstructionMLS ID #2010763, Christopher Marti TREC #628996, Keller Williams City-View. LERA MLS
- $370,9994 bd3 ba2.6k sqft8526 Hidden Keys, San Antonio, TX 78263New ConstructionMLS ID #2025202, Christopher Marti TREC #628996, Keller Williams City-View. LERA MLS
- $305,9994 bd3 ba2.1k sqft7803 Frizzell Rd, San Antonio, TX 78263New ConstructionMLS ID #2012580, Christopher Marti TREC #628996, Keller Williams City-View. LERA MLS
- $240,0004 bd2 ba1.6k sqft8426 Purple Sapphire, San Antonio, TX 78263For SaleMLS ID #2028122, Larry Bray TREC #743676, Redbird Realty LLC. LERA MLS
- $339,9995 bd4 ba2.9k sqft7917 Frizzell Rd, San Antonio, TX 78263New ConstructionMLS ID #2001080, Christopher Marti TREC #628996, Keller Williams City-View. LERA MLS
- $301,9994 bd3 ba2.3k sqft7913 Frizzell Rd, San Antonio, TX 78263New ConstructionMLS ID #1993573, Christopher Marti TREC #628996, Keller Williams City-View. LERA MLS
- $287,9994 bd3 ba2.3k sqft7906 Slip Ridge, San Antonio, TX 78263New ConstructionMLS ID #2019705, Christopher Marti TREC #628996, Keller Williams City-View. LERA MLS
- $306,9995 bd3 ba2.5k sqft7822 Slip Ridge, San Antonio, TX 78263New ConstructionMLS ID #2004969, Christopher Marti TREC #628996, Keller Williams City-View. LERA MLS
- $307,9995 bd3 ba2.8k sqft7806 Slip Ridge, San Antonio, TX 78263New ConstructionMLS ID #1990517, Christopher Marti TREC #628996, Keller Williams City-View. LERA MLS
- $282,4994 bd3 ba2.2k sqft7838 Slip Ridge, San Antonio, TX 78263New ConstructionMLS ID #2019502, Christopher Marti TREC #628996, Keller Williams City-View. LERA MLS
- $289,9994 bd2 ba2k sqft7811 Frizzell Rd, San Antonio, TX 78263New ConstructionMLS ID #2020457, Christopher Marti TREC #628996, Keller Williams City-View. LERA MLS
- $384,9904 bd2 ba1.9k sqft8313 GARDEN BLOOM LN, San Antonio, TX 78263New ConstructionMLS ID #1996966, Jaclyn Calhoun TREC #598046, Escape Realty. LERA MLS
- $399,9905 bd3 ba2.8k sqft8317 GARDEN BLOOM LN, San Antonio, TX 78263New ConstructionMLS ID #1996959, Jaclyn Calhoun TREC #598046, Escape Realty. LERA MLS
- $277,9994 bd3 ba2.2k sqft7826 Slip Ridge, San Antonio, TX 78263New ConstructionMLS ID #2013409, Christopher Marti TREC #628996, Keller Williams City-View. LERA MLS
