Skip main navigation
Closed
  • Listed by: Compass Realty Group • Sabrina Robb • Contact: 314-283-7590
    Bought with: Compass Realty Group
    Price Unknown

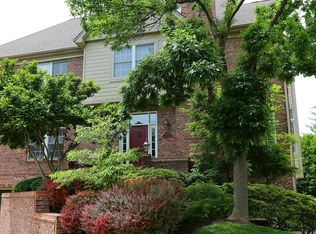
    7909 Kingsbury Blvd, Saint Louis, MO 63105

    2beds
    3,125sqft
    Townhouse
    Built in 1999
    4,682 Square Feet Lot
    $1,351,300 Zestimate®
    $--/sqft
    $3,623 Estimated rent

    Home value

    $1,351,300

    Estimated sales range

    Not available

    $3,623/mo

    Zestimate® history
    Loading
    Loading...

    Owner options

    List your home for rent

    $3,623/mo

    Rent Zestimate®

    Find your next renter with Zillow Rental Manager. Plus, with online applications, you can quickly screen prospective tenants – for free.

    Learn more

    $3,623/mo

    Rent Zestimate®

    Refinance and save

    $2,000/mo

    Est. payment

    Refinancing to a lower rate could help reduce your monthly payments and save thousands over the life of the loan.

    See today's rates

    $2,000/mo

    Est. payment

    Explore your selling options

    Work with a Zillow partner agent

    Leverage their expertise and Zillow's premium Showcase listings to get your home seen by more buyers.

    Get started

    List with your own agent

    Get your home in front of millions of buyers by listing it on Zillow.

    Learn how to do it

    Sell it yourself

    Take full control of how buyers see your home on Zillow by listing For Sale by Owner (FSBO).

    List your home

    What's special

    Zillow last checked:

    Listing updated:

    Listed by:

    Sabrina Robb 314-283-7590,

    Compass Realty Group

    Bought with:

    Sheryl Deskin, 1999074363

    Compass Realty Group

    Source: MARIS,MLS#: 26007611MLS LogoOriginating MLS: St. Louis Association of REALTORS

    Facts & features

    Interior

    Bedrooms & bathrooms
    • Bedrooms: 2
    • Bathrooms: 4
    • Full bathrooms: 3
    • 1/2 bathrooms: 1
    • Main level bathrooms: 1
    Primary bedroom
    • Features: Floor Covering: Wood
    • Level: Upper
    • Area: 360
    • Dimensions: 18x20
    Bedroom 2
    • Features: Floor Covering: Wood
    • Level: Upper
    • Area: 255
    • Dimensions: 17x15
    Primary bathroom
    • Features: Floor Covering: Ceramic Tile
    • Level: Upper
    • Area: 110
    • Dimensions: 11x10
    Bathroom 2
    • Features: Floor Covering: Ceramic Tile
    • Level: Upper
    • Area: 156
    • Dimensions: 13x12
    Bathroom 3
    • Features: Floor Covering: Ceramic Tile
    • Level: Lower
    • Area: 40
    • Dimensions: 8x5
    Dining room
    • Features: Floor Covering: Wood
    • Level: Main
    • Area: 154
    • Dimensions: 14x11
    Family room
    • Features: Floor Covering: Wood
    • Level: Main
    • Area: 323
    • Dimensions: 17x19
    Kitchen
    • Features: Floor Covering: Wood
    • Level: Main
    • Area: 154
    • Dimensions: 14x11
    Laundry
    • Features: Floor Covering: Vinyl
    • Level: Upper
    • Area: 40
    • Dimensions: 8x5
    Living room
    • Features: Floor Covering: Wood
    • Level: Main
    • Area: 252
    • Dimensions: 18x14
    Office
    • Features: Floor Covering: Wood
    • Level: Upper
    • Area: 77
    • Dimensions: 11x7
    Sitting room
    • Features: Floor Covering: Concrete
    • Level: Lower
    • Area: 224
    • Dimensions: 16x14
    Storage
    • Features: Floor Covering: Concrete
    • Level: Lower
    • Area: 117
    • Dimensions: 9x13
    Heating
    • Forced Air, Natural Gas, Radiant Floor, Zoned
    Cooling
    • Ceiling Fan(s), Central Air, Zoned
    Appliances
    • Included: Stainless Steel Appliance(s), Dishwasher, Disposal, Exhaust Fan, Microwave, Free-Standing Gas Range, Refrigerator
    • Laundry: 2nd Floor, Upper Level
    Features
    • Bookcases, Breakfast Bar, Coffered Ceiling(s), Crown Molding, Double Vanity, Entrance Foyer, High Ceilings, Recessed Lighting, Separate Dining, Shower, Smart Thermostat, Solid Surface Countertop(s), Special Millwork, Storage, Walk-In Closet(s), Walk-In Pantry
    • Flooring: Carpet, Ceramic Tile, Hardwood
    • Doors: French Doors, Panel Door(s), Sliding Doors
    • Windows: Blinds, Double Pane Windows, Insulated Windows, Plantation Shutters
    • Basement: Concrete,Finished,Sleeping Area,Storage Space,Sump Pump,Walk-Out Access
    • Number of fireplaces: 2
    • Fireplace features: Family Room, Gas, Master Bedroom
    Interior area
    • Total structure area: 3,125
    • Total interior livable area: 3,125 sqft
    • Finished area above ground: 2,760

    Property

    Parking
    • Total spaces: 3
    • Parking features: Additional Parking, Attached, Basement, Concrete, Electric Vehicle Charging Station(s), Garage, Garage Door Opener, Garage Faces Rear, Lighted, Oversized, Private, Side By Side, Tandem
    • Garage spaces: 3
    Features
    • Levels: Two
    • Patio & porch: Deck, Front Porch
    • Exterior features: Entry Steps/Stairs, Lighting, Private Entrance
    • Fencing: None
    • Frontage length: 56
    Lot
    • Size: 4,682 Square Feet
    • Dimensions: 56 x 160 x 144
    • Features: Front Yard, Landscaped, Level, Near Public Transit
    Details
    • Parcel number: 18K622012
    • Special conditions: Standard
    • Other equipment: Irrigation Equipment

    Construction

    Type & style
    • Home type: Townhouse
    • Architectural style: Traditional
    • Property subtype: Townhouse
    • Attached to another structure: Yes
    Materials
    • Brick, Vinyl Siding
    • Foundation: Concrete Perimeter
    • Roof: Asphalt
    Condition
    • Updated/Remodeled
    • New construction: No
    • Year built: 1999

    Utilities & green energy

    • Electric: Ameren
    • Sewer: Public Sewer
    • Water: Public
    • Utilities for property: Cable Available, Electricity Connected, Natural Gas Connected, Phone Available, Sewer Connected, Water Connected

    Community & HOA

    Community
    • Security: Security Lights, Security System Owned, Smoke Detector(s)
    • Subdivision: Clayton Parke A Condo
    HOA
    • Has HOA: Yes
    • Amenities included: Outside Management
    • Services included: Maintenance Grounds, Maintenance Parking/Roads, Common Area Maintenance, Management, Roof, Snow Removal
    • HOA fee: $2,000 quarterly
    • HOA name: Clayton Parke A Condo
    Location
    • Region: Saint Louis

    Financial & listing details

    • Tax assessed value: $959,800
    • Annual tax amount: $11,789
    • Date on market: 2/11/2026
    • Listing terms: Cash,Conventional
    • Ownership: Private
    • Electric utility on property: Yes

    Price history

    DateEventPrice
    6/15/2026Sold--
    Source: MARIS #26007611 Report a problem
    2/11/2026Pending sale$1,350,000+50.8%$432/sqft
    Source: MARIS #26007611 Report a problem
    9/3/2020Listing removed$895,000$286/sqft
    Source: Keller Williams Realty St. Louis #20050710 Report a problem
    7/13/2020Listed for sale$895,000+19.5%$286/sqft
    Source: Keller Williams Realty STL #20043579 Report a problem
    1/15/2015Sold--
    Source: MARIS #14055257 Report a problem
    9/22/2014Listed for sale$749,000$240/sqft
    Source: Janet McAfee Inc. #14055257 Report a problem
    11/22/2002Sold--
    Source: Public Record Report a problem
    7/24/2000Sold--
    Source: Public Record Report a problem
    9/7/1999Sold--
    Source: Public Record Report a problem

    Public tax history

    YearProperty taxesTax assessment
    2025$11,451 -2.9%$182,370 +5.2%
    2024$11,789 +0.1%$173,380
    2023$11,778 -1.4%$173,380 +4.3%
    2022$11,951 +0.4%$166,310
    2021$11,908 +7.7%$166,310 +11.2%
    2020$11,058 +13.9%$149,500 -6.8%
    2019$9,707 $160,350 +18.4%
    2018$9,707 $135,440
    2017$9,707 +0.7%$135,440 +18.7%
    2016$9,643 +13.1%$114,060
    2015$8,529 $114,060 -2.1%
    2014$8,529 -6.8%$116,460
    2013$9,153 $116,460 -2.9%
    2012-- $119,880
    2011-- $119,880 -12.2%
    2010$9,350 +5.9%$136,500
    2009$8,830 -5.8%$136,500 -9.4%
    2008$9,378 +8.3%$150,730
    2007$8,659 $150,730 +17.7%
    2006$8,659 -3.5%$128,070
    2005$8,975 +27%$128,070 +7.8%
    2003$7,067 +2.5%$118,770 +1.4%
    2002$6,897 -6.6%$117,160
    2001$7,388 $117,160
    Find assessor info on the county website

    Neighborhood: 63105

    Nearby schools

    GreatSchools rating
    Schools provided by the listing agent
    • Elementary: Meramec Elem.
    • Middle: Wydown Middle
    • High: Clayton High

    Source: MARIS. This data may not be complete. We recommend contacting the local school district to confirm school assignments for this home.

    Get a cash offer in 3 minutes
    Find out how much your home could sell for in as little as 3 minutes with a no-obligation cash offer.
    Estimated market value
    $1,351,300
    Get a cash offer in 3 minutes
    Find out how much your home could sell for in as little as 3 minutes with a no-obligation cash offer.
    Estimated market value
    $1,351,300