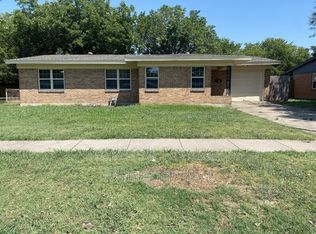
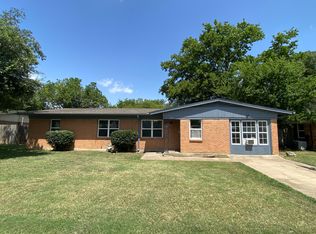
BACK ON MARKET DUE TO BUYER FINANCING ISSUE! This charming 3-bedroom, 2-bathroom home boasts a complete makeover, featuring new floors, fresh paint, and elegant fixtures throughout. Step into luxury as you admire the gorgeous tile work adorning both showers, adding a touch of sophistication to your daily routine. The gleaming gold finish on the hardware and fixtures exudes timeless elegance, infusing each room with classic charm. With comfortable living areas, and a thoughtfully designed layout, this home offers both style and functionality. Whether you're hosting gatherings or enjoying quiet evenings at home, this residence provides the perfect backdrop for creating lasting memories.Located in a desirable neighborhood and close to amenities, this home offers convenience and comfort in equal measure. Don't miss your chance to make this stunning property yours – schedule a showing today!
Sold
Price Unknown
7909 Laura St, Fort Worth, TX 76180
3beds
1,222sqft
Single Family Residence
Built in 1955
8,189.28 Square Feet Lot
$276,400 Zestimate®
$--/sqft
$2,056 Estimated rent
Home value
$276,400
$263,000 - $290,000
$2,056/mo
Zestimate® history
Owner options
List your home for rent
$2,056/mo
Rent Zestimate®
Find your next renter with Zillow Rental Manager. Plus, with online applications, you can quickly screen prospective tenants – for free.
$2,056/mo
Rent Zestimate®
Refinance and save
Refinancing to a lower rate could help reduce your monthly payments and save thousands over the life of the loan.
Explore your selling options
Work with a Zillow partner agent
Leverage their expertise and Zillow's premium Showcase listings to get your home seen by more buyers.
Get startedList with your own agent
Get your home in front of millions of buyers by listing it on Zillow.
Learn how to do itSell it yourself
Take full control of how buyers see your home on Zillow by listing For Sale by Owner (FSBO).
List your homeWhat's special
New floorsFresh paintElegant fixtures throughoutGorgeous tile work
Zillow last checked:
Listing updated:
Listed by:
Jessica Buchanan 0725584 866-277-6005,
All City Real Estate, Ltd Co 866-277-6005
Bought with:
Tiffany Cleveland
C21 Fine Homes Judge Fite
Source: NTREIS,MLS#: 20534442
Facts & features
Interior
Bedrooms & bathrooms
- Bedrooms: 3
- Bathrooms: 2
- Full bathrooms: 2
Primary bedroom
- Features: Walk-In Closet(s)
- Level: First
- Dimensions: 11 x 11
Bedroom
- Features: Walk-In Closet(s)
- Level: First
- Dimensions: 11 x 10
Bedroom
- Features: Walk-In Closet(s)
- Level: First
- Dimensions: 11 x 12
Primary bathroom
- Features: Built-in Features, Separate Shower
- Level: First
- Dimensions: 4 x 7
Breakfast room nook
- Level: First
- Dimensions: 10 x 10
Other
- Level: First
- Dimensions: 10 x 7
Kitchen
- Level: First
- Dimensions: 10 x 10
Living room
- Level: First
- Dimensions: 17 x 11
Utility room
- Features: Closet
- Level: First
- Dimensions: 2 x 7
Heating
- Central, Electric
Cooling
- Central Air, Ceiling Fan(s), Electric
Appliances
- Included: Gas Cooktop, Disposal, Gas Oven, Gas Range, Gas Water Heater
- Laundry: Washer Hookup, Electric Dryer Hookup, In Hall
Features
- Built-in Features, Walk-In Closet(s)
- Flooring: Carpet, Vinyl
- Has basement: No
- Has fireplace: No
- Fireplace features: None
Interior area
- Total interior livable area: 1,222 sqft
Property
Parking
- Total spaces: 1
- Parking features: Concrete, Direct Access, Door-Single, Driveway, Enclosed, Garage, Off Street, Outside, Paved, Private, On Street
- Attached garage spaces: 1
- Has uncovered spaces: Yes
Features
- Levels: One
- Stories: 1
- Pool features: None
Lot
- Size: 8,189 sqft
Details
- Parcel number: 02333805
- Other equipment: None
Construction
Type & style
- Home type: SingleFamily
- Architectural style: Detached
- Property subtype: Single Family Residence
Materials
- Brick
- Foundation: Slab
- Roof: Shingle
Condition
- Year built: 1955
Utilities & green energy
- Sewer: Public Sewer
- Water: Public
- Utilities for property: Electricity Available, Sewer Available, Water Available
Community & neighborhood
Community
- Community features: Curbs
Location
- Region: Fort Worth
- Subdivision: Richaven Sub
Other
Other facts
- Listing terms: Cash,Conventional,FHA,VA Loan
Price history
| Date | Event | Price |
|---|---|---|
| 7/24/2024 | Sold | -- |
Source: NTREIS #20534442 Report a problem | ||
| 7/11/2024 | Pending sale | $274,900$225/sqft |
Source: NTREIS #20534442 Report a problem | ||
| 7/2/2024 | Contingent | $274,900$225/sqft |
Source: NTREIS #20534442 Report a problem | ||
| 6/11/2024 | Listed for sale | $274,900$225/sqft |
Source: NTREIS #20534442 Report a problem | ||
| 5/24/2024 | Pending sale | $274,900$225/sqft |
Source: NTREIS #20534442 Report a problem | ||
| 5/15/2024 | Contingent | $274,900$225/sqft |
Source: NTREIS #20534442 Report a problem | ||
| 3/28/2024 | Price change | $274,900-1.8%$225/sqft |
Source: NTREIS #20534442 Report a problem | ||
| 3/14/2024 | Price change | $279,900-3.4%$229/sqft |
Source: NTREIS #20534442 Report a problem | ||
| 2/16/2024 | Listed for sale | $289,900$237/sqft |
Source: NTREIS #20534442 Report a problem | ||
| 1/12/2024 | Sold | -- |
Source: Agent Provided Report a problem | ||
Public tax history
| Year | Property taxes | Tax assessment |
|---|---|---|
| 2025 | $2,268 -22.6% | $135,038 |
| 2024 | $2,930 -34.9% | $135,038 +3.9% |
| 2023 | $4,501 +389.1% | $130,000 -24.2% |
| 2022 | $920 +2.8% | $171,614 +19.8% |
| 2021 | $895 +2.6% | $143,294 +15.2% |
| 2020 | $873 +2.4% | $124,434 +27% |
| 2019 | $852 +2.2% | $97,956 +17.6% |
| 2018 | $833 +2.1% | $83,321 -25.6% |
| 2017 | $816 +2.1% | $112,036 +8.9% |
| 2016 | $800 -13.1% | $102,915 +64.4% |
| 2015 | $920 | $62,600 |
| 2014 | $920 | $62,600 |
| 2013 | -- | $62,600 +3% |
| 2012 | -- | $60,800 -10.5% |
| 2011 | -- | $67,900 +0.9% |
| 2010 | -- | $67,300 -9.9% |
| 2009 | -- | $74,700 |
| 2008 | -- | $74,700 +12.7% |
| 2007 | -- | $66,300 |
| 2006 | -- | $66,300 -6.8% |
| 2005 | -- | $71,100 +5.3% |
| 2004 | -- | $67,500 +5.5% |
| 2003 | -- | $64,000 -0.2% |
| 2002 | -- | $64,100 +5.6% |
| 2001 | -- | $60,700 |
Find assessor info on the county website
Neighborhood: 76180

Nearby schools
GreatSchools rating
- 6/10Jack C Binion Elementary SchoolGrades: PK-5Distance: 1 mi
- 4/10Richland Middle SchoolGrades: 6-8Distance: 1.7 mi
- 6/10Birdville High SchoolGrades: 9-12Distance: 2.1 mi
Schools provided by the listing agent
- Elementary: Richland
- Middle: Richland
- High: Birdville
- District: Birdville ISD
Source: NTREIS. This data may not be complete. We recommend contacting the local school district to confirm school assignments for this home.
Get a cash offer in 3 minutes
Find out how much your home could sell for in as little as 3 minutes with a no-obligation cash offer.
Estimated market value
$276,400
Get a cash offer in 3 minutes
Find out how much your home could sell for in as little as 3 minutes with a no-obligation cash offer.
Estimated market value
$276,400
- Texas
- Tarrant County
- North Richland Hills
- 76180
- 7909 Laura St
Nearby cities
Nearby neighborhoods
Nearby zip codes
Other North Richland Hills Topics
- Apartments for Rent in 76180
- Houses for Sale in 76180
- Houses for Rent in 76180
- 76180 Real Estate
- North Richland Hills Condos
- Houses for Sale in North Richland Hills
- Newest Listings in North Richland Hills
- North Richland Hills Home Values
- North Richland Hills Real Estate Agents
- North Richland Hills Refinance
- North Richland Hills Mortgage Rates
