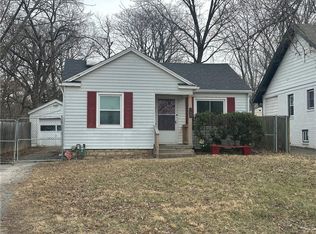
Welcome to your next home at 7909 Mercier Street! This stunning residence boasts an unbeatable location near Waldo, Brookside, and the Plaza, offering endless options for shopping, dining, entertainment, and groceries. Enjoy the convenience of a one minute walk to your closest butcher/grocery, the Fairway Meat Market!
The curb appeal is just the beginning; step inside to discover a modern aesthetic with stylish light fixtures, black stainless appliances, quartz countertops, and contemporary colors. The custom barn door elegantly separates the kitchen from the adjacent laundry room. Whether you prefer casual meals at the kitchen bar or formal dinners in the dining room, this home caters to all your entertaining needs. The primary bedroom is a true retreat, featuring an en-suite bathroom with a walk-in shower, subway tile, shiplap accents, and a modern vanity.
The open-concept living area seamlessly flows into a huge backyard, perfect for entertaining with a 6' privacy fence, firepit, and deck for evening drinks. Mature trees lining the property create a serene and private oasis. The driveway offers ample off-street parking and leads to a detached one-car garage. Additionally, the full unfinished basement is ideal for extra storage, a rec room, or potential bonus living space. Every surface in this home has been meticulously updated with a clean and modern look, including a new roof, HVAC, and electrical systems. The spacious living room, kitchen, and dining room create an inviting space perfect for both entertaining and everyday living. Move-in ready and beautifully updated, this home allows you to simply unpack and relax. Don’t miss the chance to live in a stylish, Instagram-worthy home in one of Kansas City’s most desirable neighborhoods. Schedule your showing today and fall in love with 7909 Mercier Street!
Sold
Price Unknown
7909 Mercier St, Kansas City, MO 64114
3beds
1,176sqft
Single Family Residence
Built in 1925
10,423 Square Feet Lot
$370,600 Zestimate®
$--/sqft
$2,072 Estimated rent
Home value
$370,600
$352,000 - $389,000
$2,072/mo
Zestimate® history
Owner options
List your home for rent
$2,072/mo
Rent Zestimate®
Find your next renter with Zillow Rental Manager. Plus, with online applications, you can quickly screen prospective tenants – for free.
$2,072/mo
Rent Zestimate®
Refinance and save
Refinancing to a lower rate could help reduce your monthly payments and save thousands over the life of the loan.
Explore your selling options
Work with a Zillow partner agent
Leverage their expertise and Zillow's premium Showcase listings to get your home seen by more buyers.
Get startedList with your own agent
Get your home in front of millions of buyers by listing it on Zillow.
Learn how to do itSell it yourself
Take full control of how buyers see your home on Zillow by listing For Sale by Owner (FSBO).
List your homeWhat's special
Zillow last checked:
Listing updated:
Listed by:
Heather Bridges 660-227-1219,
NextHome Gadwood Group
Bought with:
Greg Douglas, 2022018333
Wardell & Holmes Real Estate
Source: Heartland MLS as distributed by MLS GRID,MLS#: 2498503
Facts & features
Interior
Bedrooms & bathrooms
- Bedrooms: 3
- Bathrooms: 2
- Full bathrooms: 2
Bedroom 1
- Features: All Carpet, All Drapes/Curtains, Ceiling Fan(s)
- Level: Main
- Area: 132 Square Feet
- Dimensions: 11 x 12
Bedroom 2
- Features: All Carpet, All Drapes/Curtains, Ceiling Fan(s)
- Level: Main
- Area: 120 Square Feet
- Dimensions: 12 x 10
Bedroom 3
- Features: All Carpet, All Drapes/Curtains, Ceiling Fan(s)
- Level: Main
- Area: 120 Square Feet
- Dimensions: 12 x 10
Dining room
- Features: Vinyl
- Level: Main
- Area: 120 Square Feet
- Dimensions: 12 x 10
Kitchen
- Features: Granite Counters, Vinyl
- Level: Main
- Area: 120 Square Feet
- Dimensions: 11 x 12
Living room
- Features: Fireplace, Part Drapes/Curtains, Partial Carpeting, Vinyl
- Level: Main
- Area: 286 Square Feet
- Dimensions: 22 x 13
Heating
- Natural Gas
Cooling
- Electric
Appliances
- Included: Dishwasher, Disposal, Dryer, Freezer, Humidifier, Refrigerator, Built-In Electric Oven, Washer
- Laundry: Laundry Room
Features
- Ceiling Fan(s), Custom Cabinets, Pantry, Smart Thermostat, Walk-In Closet(s)
- Flooring: Carpet, Luxury Vinyl
- Basement: Full,Interior Entry,Unfinished,Sump Pump
- Number of fireplaces: 1
- Fireplace features: Living Room
Interior area
- Total structure area: 1,176
- Total interior livable area: 1,176 sqft
- Finished area above ground: 1,176
- Finished area below ground: 0
Property
Parking
- Total spaces: 1
- Parking features: Detached
- Garage spaces: 1
Features
- Patio & porch: Deck
- Fencing: Partial,Wood
Lot
- Size: 10,423 Square Feet
- Features: Level
Details
- Additional structures: Garage(s)
- Parcel number: 47930010800000000
Construction
Type & style
- Home type: SingleFamily
- Architectural style: Cape Cod
- Property subtype: Single Family Residence
Materials
- Brick/Mortar
- Roof: Composition
Condition
- Year built: 1925
Utilities & green energy
- Sewer: Public Sewer
- Water: Public
Community & HOA
Community
- Subdivision: Home Gardens
HOA
- Has HOA: No
Location
- Region: Kansas City
Financial & listing details
- Tax assessed value: $228,790
- Annual tax amount: $2,368
- Date on market: 7/11/2024
- Listing terms: Cash,Conventional,FHA,VA Loan
- Ownership: Private
- Road surface type: Paved
Price history
| Date | Event | Price |
|---|---|---|
| 8/15/2024 | Sold | -- |
Source:  Heartland MLS as distributed by MLS GRID #2498503 Report a problem Heartland MLS as distributed by MLS GRID #2498503 Report a problem | ||
| 7/15/2024 | Pending sale | $365,000$310/sqft |
Source: Heartland MLS as distributed by MLS GRID #2498503 Report a problem | ||
| 7/10/2024 | Listed for sale | $365,000+15.9%$310/sqft |
Source:  NextHome #2498503 Report a problem NextHome #2498503 Report a problem | ||
| 7/1/2022 | Sold | -- |
Source: Heartland MLS as distributed by MLS GRID #2380860 Report a problem | ||
| 5/23/2022 | Pending sale | $315,000$268/sqft |
Source: Heartland MLS as distributed by MLS GRID #2380860 Report a problem | ||
| 5/20/2022 | Listed for sale | $315,000+14.5%$268/sqft |
Source: Heartland MLS as distributed by MLS GRID #2380860 Report a problem | ||
| 6/25/2020 | Sold | -- |
Source: Heartland MLS as distributed by MLS GRID #2218634 Report a problem | ||
| 5/24/2020 | Pending sale | $275,000$234/sqft |
Source: One Stop Realty, Inc #2218634 Report a problem | ||
| 5/23/2020 | Listed for sale | $275,000$234/sqft |
Source: One Stop Realty, Inc #2218634 Report a problem | ||
| 5/4/2020 | Pending sale | $275,000$234/sqft |
Source: One Stop Realty, Inc #2218634 Report a problem | ||
| 5/2/2020 | Listed for sale | $275,000$234/sqft |
Source: One Stop Realty, Inc #2218634 Report a problem | ||
Public tax history
| Year | Property taxes | Tax assessment |
|---|---|---|
| 2025 | $3,646 -19.8% | $43,470 -24.5% |
| 2024 | $4,546 +1% | $57,597 |
| 2023 | $4,503 +66.5% | $57,597 +75.2% |
| 2022 | $2,704 +0.3% | $32,870 |
| 2021 | $2,695 +12.3% | $32,870 +13.8% |
| 2020 | $2,399 +2.1% | $28,894 |
| 2019 | $2,349 | $28,894 +14.9% |
| 2018 | $2,349 +12.6% | $25,147 |
| 2017 | $2,086 +6.5% | $25,147 +2.6% |
| 2016 | $1,958 +1.4% | $24,517 +2% |
| 2014 | $1,932 +4.8% | $24,037 |
| 2013 | $1,843 +0.5% | $24,037 +6.4% |
| 2012 | $1,835 +0.1% | $22,581 |
| 2011 | $1,832 +0.9% | $22,581 |
| 2010 | $1,817 -3.5% | $22,581 |
| 2009 | $1,884 +0.5% | $22,581 -4% |
| 2008 | $1,875 -0.9% | $23,522 |
| 2007 | $1,892 +0% | $23,522 |
| 2006 | $1,892 +36.5% | $23,522 |
| 2005 | $1,386 +0.1% | $23,522 +34.6% |
| 2004 | $1,385 +14.3% | $17,473 |
| 2003 | $1,212 +0.3% | $17,473 +15% |
| 2002 | $1,209 +11.7% | $15,193 |
| 2001 | $1,082 | $15,193 |
Find assessor info on the county website
Neighborhood: Ward Parkway Plaza
Nearby homes
- $265,6002 bd1 ba1.3k sqft7911 Mercier St, Kansas City, MO 64114Off Market
- $--2 bd2 ba843 sqft7907 Mercier St, Kansas City, MO 64114Sold
- $247,4002 bd1 ba1.1k sqft7913 Mercier St, Kansas City, MO 64114Off Market
- $208,7003 bd1 ba900 sqft7905 Mercier St, Kansas City, MO 64114Off Market
- $236,2002 bd1 ba972 sqft7915 Mercier St, Kansas City, MO 64114Off Market
- $236,5002 bd1 ba850 sqft1231 W 79th St, Kansas City, MO 64114Off Market
- $1,9902 bd1 ba884 sqft1235 W 79th St, Kansas City, MO 64114For Rent
- $108,9543 bd1 ba992 sqft7914 Mercier St, Kansas City, MO 64114Off Market
Nearby schools
GreatSchools rating
- 3/10John T. Hartman Elementary SchoolGrades: PK-6Distance: 1.1 mi
- 2/10Central Middle SchoolGrades: 7-8Distance: 6.7 mi
- 1/10SOUTHEAST High SchoolGrades: 9-12Distance: 3.6 mi
Get a cash offer in 3 minutes
Find out how much your home could sell for in as little as 3 minutes with a no-obligation cash offer.
Estimated market value
$370,600
Get a cash offer in 3 minutes
Find out how much your home could sell for in as little as 3 minutes with a no-obligation cash offer.
Estimated market value
$370,600
- Missouri
- Jackson County
- Kansas City
- 64114
- Ward Parkway Plaza
- 7909 Mercier St
Nearby cities
Nearby neighborhoods
Nearby zip codes
Other Kansas City Topics
