Skip main navigation
Sold for $535,000
  • $535,000

    7909 N Pecos Street, Denver, CO 80221

    5beds
    2,236sqft
    Single Family Residence
    Built in 1957
    6,098.4 Square Feet Lot
    $510,000 Zestimate®
    $239/sqft
    $3,043 Estimated rent

    Home value

    $510,000

    $474,000 - $551,000

    $3,043/mo

    Zestimate® history
    Loading
    Loading...

    Owner options

    List your home for rent

    $3,043/mo

    Rent Zestimate®

    Find your next renter with Zillow Rental Manager. Plus, with online applications, you can quickly screen prospective tenants – for free.

    Learn more

    $3,043/mo

    Rent Zestimate®

    Refinance and save

    $3,136/mo

    Est. payment

    Refinancing to a lower rate could help reduce your monthly payments and save thousands over the life of the loan.

    See today's rates

    $3,136/mo

    Est. payment

    Explore your selling options

    Work with a Zillow partner agent

    Leverage their expertise and Zillow's premium Showcase listings to get your home seen by more buyers.

    Get started

    List with your own agent

    Get your home in front of millions of buyers by listing it on Zillow.

    Learn how to do it

    Sell it yourself

    Take full control of how buyers see your home on Zillow by listing For Sale by Owner (FSBO).

    List your home

    What's special

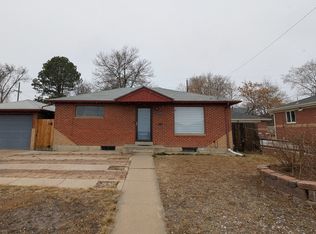
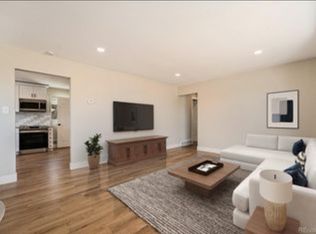
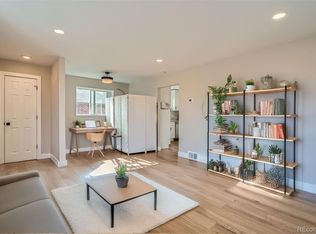
    Rare blend of style, space, and income-producing rental opportunity in the perfect location! Welcome to this striking mid-century modern, all-brick ranch in desirable north Denver! With endless charm and unmatched versatility, this home checks all the boxes for savvy homeowners and investors alike. Income-Generating Basement Rental Suite with a private separate entrance, reliable rental history, and fantastic ceiling height, two stunning kitchens—both new with taller cabinets and abundant storage, three sunny bedrooms on the main level with new paint and baseboards and laminate flooring throughout. Then the downstairs features a modern, open-concept living area in a spacious two bedroom unit with new egress windows and a dedicated laundry setup (both main floor and basement) and all newer appliances included! All Hard-Surface Floors—no carpet here! New furnace, new bathrooms, newer windows etc. Everything is fresh, functional, and move-in ready with all of the remodeling done for you! The large fenced backyard offers a blank canvas for your outdoor oasis—gardens, entertaining spaces, or your dream retreat. To top it all off, the all brick detached two-car garage and off street parking with oversized driveway is a great bonus. Easy access to I-25, Highway 36, Denver, Boulder, and beyond make this property as convenient as it is stylish. Whether you're house-hacking, investing, or searching for your multi-generational forever home, this gem delivers on every front. Don't miss out—your next chapter starts here!

    Zillow last checked:

    Listing updated:

    Listed by:

    Casey Mitchell Stevens 303-495-9588 c.l.mitchell@hotmail.com,

    Orchard Brokerage LLC

    Bought with:

    Michelle Sellgren, 100100421

    Your Castle Real Estate Inc

    Source: REcolorado as distributed by MLS GRID,MLS#: 4660659MLS Logo

    Facts & features

    Interior

    Bedrooms & bathrooms
    • Bedrooms: 5
    • Bathrooms: 2
    • Full bathrooms: 2
    • Main level bathrooms: 1
    • Main level bedrooms: 3
    Bedroom
    • Level: Main
    Bedroom
    • Level: Main
    Bedroom
    • Level: Main
    Bedroom
    • Level: Basement
    Bedroom
    • Level: Basement
    Bathroom
    • Level: Main
    Bathroom
    • Level: Basement
    Kitchen
    • Level: Main
    Kitchen
    • Level: Main
    Kitchen
    • Level: Basement
    Laundry
    • Level: Main
    Laundry
    • Level: Basement
    Living room
    • Level: Main
    Living room
    • Level: Basement
    Heating
    • Forced Air
    Cooling
    • Central Air
    Appliances
    • Included: Cooktop, Dishwasher, Dryer, Refrigerator, Washer
    Features
    • Granite Counters, High Ceilings
    • Flooring: Laminate, Tile
    • Windows: Double Pane Windows
    • Basement: Partial
    Interior area
    • Total structure area: 2,236
    • Total interior livable area: 2,236 sqft
    • Finished area above ground: 1,118
    • Finished area below ground: 1,118

    Property

    Parking
    • Total spaces: 2
    • Parking features: Concrete, Exterior Access Door, Oversized
    • Garage spaces: 2
    Features
    • Levels: One
    • Stories: 1
    • Patio & porch: Front Porch
    • Exterior features: Dog Run, Garden, Private Yard
    Lot
    • Size: 6,098 sqft
    Details
    • Parcel number: R0067719
    • Zoning: R-1-C
    • Special conditions: Standard

    Construction

    Type & style
    • Home type: SingleFamily
    • Architectural style: Mid-Century Modern,Traditional
    • Property subtype: Single Family Residence
    Materials
    • Brick, Frame
    • Foundation: Concrete Perimeter, Slab
    • Roof: Composition
    Condition
    • Updated/Remodeled
    • Year built: 1957

    Utilities & green energy

    • Sewer: Public Sewer
    • Water: Public
    • Utilities for property: Internet Access (Wired), Phone Available

    Community & neighborhood

    Security
    • Security features: Smart Locks
    Location
    • Region: Denver
    • Subdivision: Perl-Mack Manor

    Other

    Other facts
    • Listing terms: Cash,Conventional,FHA,VA Loan
    • Ownership: Individual
    • Road surface type: Paved

    Price history

    DateEventPrice
    3/26/2025Sold$535,000-0.9%$239/sqft
    Source: REcolorado as distributed by MLS GRID #4660659 Report a problem
    1/26/2025Pending sale$539,900$241/sqft
    Source: REcolorado as distributed by MLS GRID #4660659 Report a problem
    1/3/2025Price change$539,900-1.8%$241/sqft
    Source: REcolorado as distributed by MLS GRID #4660659 Report a problem
    12/2/2024Listed for sale$549,900$246/sqft
    Source: REcolorado as distributed by MLS GRID #4660659 Report a problem

    Public tax history

    Tax history is unavailable.

    Neighborhood: 80221

    Nearby schools

    GreatSchools rating
    Schools provided by the listing agent
    • Elementary: Metz
    • Middle: Ranum
    • High: Westminster
    • District: Westminster Public Schools

    Source: REcolorado as distributed by MLS GRID. This data may not be complete. We recommend contacting the local school district to confirm school assignments for this home.

    Get a cash offer in 3 minutes
    Find out how much your home could sell for in as little as 3 minutes with a no-obligation cash offer.
    Estimated market value
    $510,000
    Get a cash offer in 3 minutes
    Find out how much your home could sell for in as little as 3 minutes with a no-obligation cash offer.
    Estimated market value
    $510,000