Welcome to this remarkable property nestled in a coveted area of $1M+ homes. This popular floor plan includes a rare attached Accessory Dwelling Unit (ADU) complete with its own entrance, kitchenette, bedroom, full bathroom, washer/dryer, and private yard. Perfect for multi-generational living or as a lucrative rental opportunity, similar ADUs in the area receive monthly rents between $1200-$1500. This area would also be a fabulous home office/business suite. The main house features a spacious great room with a fireplace. The kitchen has a large island and a walk-in pantry, ideal for culinary enthusiasts and entertaining enthusiasts alike. Natural light floods the interior, giving a bright and airy feel throughout. Upstairs, discover three generously sized bedrooms, a family room, an office nook, and a laundry room with abundant storage space. Amazon Automated Smart Home with certified WiFi. Every detail has been planned to accommodate a modern lifestyle. Outside, the backyard offers a perfect balance of relaxation and functionality with a patio for outdoor dining, raised garden beds, stunning flowers, a dog run, and a lush lawn. Located close to town amenities yet surrounded by picturesque views and horse properties, this neighborhood also features a community park with scenic walking trails, an idyllic setting with a strong sense of community and great neighbors. Don't miss out on the opportunity to own this exceptional property that offers comfort, and potential income. Schedule your showing today and make this versatile home yours!
Sold
$790,000
7909 NE 181st Ave, Vancouver, WA 98682
4beds
3,220sqft
Residential, Single Family Residence
Built in 2018
7,405 Square Feet Lot
$788,100 Zestimate®
$245/sqft
$4,055 Estimated rent
Home value
$788,100
$733,000 - $843,000
$4,055/mo
Zestimate® history
Owner options
List your home for rent
$4,055/mo
Rent Zestimate®
Find your next renter with Zillow Rental Manager. Plus, with online applications, you can quickly screen prospective tenants – for free.
$4,055/mo
Rent Zestimate®
Refinance and save
$4,857/mo
Est. payment
Refinancing to a lower rate could help reduce your monthly payments and save thousands over the life of the loan.
$4,857/mo
Est. payment
Explore your selling options
Work with a Zillow partner agent
Leverage their expertise and Zillow's premium Showcase listings to get your home seen by more buyers.
Get startedList with your own agent
Get your home in front of millions of buyers by listing it on Zillow.
Learn how to do itSell it yourself
Take full control of how buyers see your home on Zillow by listing For Sale by Owner (FSBO).
List your homeWhat's special
Office nookPrivate yardNatural lightOwn entranceLarge islandFamily roomRaised garden beds
Zillow last checked:
Listing updated:
Listed by:
Wendy Wampach 360-907-0436,
Imagine Homes Realty, LLC
Bought with:
Reese Harvill, 23800
John L. Scott Real Estate
Source: RMLS (OR),MLS#: 24312354
Facts & features
Interior
Bedrooms & bathrooms
- Bedrooms: 4
- Bathrooms: 4
- Full bathrooms: 3
- Partial bathrooms: 1
- Main level bathrooms: 2
Rooms
- Room types: Bedroom 4, Laundry, Bedroom 2, Bedroom 3, Dining Room, Family Room, Kitchen, Living Room, Primary Bedroom
Primary bedroom
- Features: Bathtub, Double Sinks, Walkin Closet, Walkin Shower
- Level: Upper
Bedroom 2
- Level: Upper
Bedroom 3
- Level: Upper
Bedroom 4
- Features: Bathroom
- Level: Lower
Dining room
- Features: Sliding Doors
- Level: Main
Family room
- Level: Upper
Kitchen
- Features: Island, Pantry, Granite
- Level: Main
Living room
- Features: Fireplace, High Ceilings
- Level: Main
Heating
- Forced Air 95 Plus, Fireplace(s)
Cooling
- Central Air
Appliances
- Included: Dishwasher, Disposal, Free-Standing Gas Range, Free-Standing Refrigerator, Microwave, Plumbed For Ice Maker, Stainless Steel Appliance(s), Washer/Dryer, Gas Water Heater, Tankless Water Heater
- Laundry: Laundry Room
Features
- Granite, High Ceilings, High Speed Internet, Soaking Tub, Bathroom, Kitchen Island, Pantry, Bathtub, Double Vanity, Walk-In Closet(s), Walkin Shower
- Flooring: Laminate
- Doors: Sliding Doors
- Windows: Vinyl Frames
- Basement: Crawl Space
- Number of fireplaces: 1
- Fireplace features: Gas
Interior area
- Total structure area: 3,220
- Total interior livable area: 3,220 sqft
Property
Parking
- Total spaces: 3
- Parking features: Garage Door Opener, Attached, Oversized
- Attached garage spaces: 3
Accessibility
- Accessibility features: Accessible Full Bath, Main Floor Bedroom Bath, Accessibility
Features
- Levels: Two
- Stories: 2
- Patio & porch: Patio
- Exterior features: Dog Run, Gas Hookup, Raised Beds, Yard
- Fencing: Fenced
Lot
- Size: 7,405 Square Feet
- Features: Level, Private, Sprinkler, SqFt 7000 to 9999
Details
- Additional structures: GasHookup, SeparateLivingQuartersApartmentAuxLivingUnit
- Parcel number: 986044874
Construction
Type & style
- Home type: SingleFamily
- Architectural style: Traditional
- Property subtype: Residential, Single Family Residence
Materials
- Cement Siding, Cultured Stone
- Foundation: Concrete Perimeter
- Roof: Composition
Condition
- Resale
- New construction: No
- Year built: 2018
Utilities & green energy
- Gas: Gas Hookup, Gas
- Sewer: Public Sewer
- Water: Public
- Utilities for property: Cable Connected
Community & HOA
Community
- Security: Entry, Fire Sprinkler System
HOA
- Has HOA: Yes
- Amenities included: Commons, Management
- HOA fee: $47 monthly
Location
- Region: Vancouver
Financial & listing details
- Price per square foot: $245/sqft
- Tax assessed value: $717,548
- Annual tax amount: $7,179
- Date on market: 7/18/2024
- Cumulative days on market: 165 days
- Listing terms: Cash,Conventional,FHA,VA Loan
Price history
| Date | Event | Price |
|---|---|---|
| 1/31/2025 | Sold | $790,000-1.1%$245/sqft |
Source:  RMLS (OR) #24312354 Report a problem RMLS (OR) #24312354 Report a problem | ||
| 12/30/2024 | Pending sale | $799,000$248/sqft |
Source: RMLS (OR) #24312354 Report a problem | ||
| 10/9/2024 | Price change | $799,000-2.4%$248/sqft |
Source: RMLS (OR) #24312354 Report a problem | ||
| 8/28/2024 | Price change | $819,000-1.3%$254/sqft |
Source: RMLS (OR) #24312354 Report a problem | ||
| 7/18/2024 | Listed for sale | $830,000+37.2%$258/sqft |
Source: RMLS (OR) #24312354 Report a problem | ||
| 9/17/2020 | Sold | $605,000-0.8%$188/sqft |
Source: RMLS (OR) #20008560 Report a problem | ||
| 8/20/2020 | Pending sale | $610,000$189/sqft |
Source: Keller Williams Realty Portland Central #20008560 Report a problem | ||
| 8/6/2020 | Price change | $610,000-2.4%$189/sqft |
Source: Keller Williams Realty Portland Central #20008560 Report a problem | ||
| 7/11/2020 | Listed for sale | $624,980+33.6%$194/sqft |
Source: Keller Williams Realty Portland Central #20008560 Report a problem | ||
| 11/21/2018 | Sold | $467,820$145/sqft |
Source: Public Record Report a problem | ||
Public tax history
| Year | Property taxes | Tax assessment |
|---|---|---|
| 2024 | $7,230 +0.7% | $717,548 -3.9% |
| 2023 | $7,179 +14.2% | $746,365 +6.7% |
| 2022 | $6,288 +1.2% | $699,242 +16.8% |
| 2021 | $6,217 +7.1% | $598,898 +7.5% |
| 2020 | $5,805 | $557,332 +6.8% |
| 2019 | $5,805 +179.2% | $522,039 +172% |
| 2018 | $2,079 | $191,891 |
Find assessor info on the county website
Neighborhood: Mill Plain
Nearby homes
- $673,8004 bd3 ba2.5k sqft7905 NE 181st Ave, Vancouver, WA 98682Off Market

- $744,4005 bd3 ba2.9k sqft7913 NE 181st Ave, Vancouver, WA 98682Off Market
- $778,1004 bd3 ba2.5k sqft7911 NE 181st Ave #LOT05, Vancouver, WA 98682Off Market
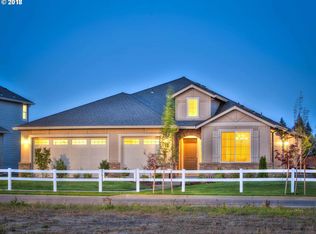
- $678,1004 bd3 ba2.4k sqft7901 NE 181st Ave, Vancouver, WA 98682Off Market
- $732,8003 bd2 ba2.3k sqft7912 NE 181st Ave, Vancouver, WA 98682Off Market
- $812,1005 bd3 ba3.4k sqft7908 NE 181st Ave, Vancouver, WA 98682Off Market
- $850,2004 bd4 ba3.1k sqft7908 NE 181st Ave #HS09, Vancouver, WA 98682Off Market
- $821,800-- bd-- ba-- sqft7908 NE 181st Ave #HS41, Vancouver, WA 98682Off Market
Nearby schools
GreatSchools rating
- 4/10Pioneer Elementary SchoolGrades: K-5Distance: 0.7 mi
- 5/10Frontier Middle SchoolGrades: 6-8Distance: 0.7 mi
- 7/10Union High SchoolGrades: 9-12Distance: 4.1 mi
Schools provided by the listing agent
- Elementary: Pioneer
- Middle: Frontier
- High: Union
Source: RMLS (OR). This data may not be complete. We recommend contacting the local school district to confirm school assignments for this home.
Get a cash offer in 3 minutes
Find out how much your home could sell for in as little as 3 minutes with a no-obligation cash offer.
Estimated market value
$788,100
Get a cash offer in 3 minutes
Find out how much your home could sell for in as little as 3 minutes with a no-obligation cash offer.
Estimated market value
$788,100
- Washington
- Clark County
- Vancouver
- 98682
- Mill Plain
- 7909 NE 181st Ave
Nearby cities
Nearby neighborhoods
Nearby zip codes
Other Vancouver Topics
