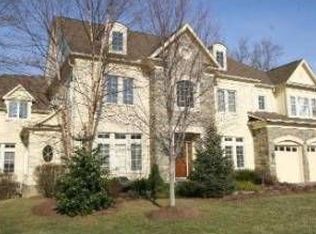
*******NEW AMAZING PRICE******** Nestled on a quiet cul-de-sac with top rated schools (Walking distance to Walt Whitman, Pyle Middle School, and Burning Tree Elementary) and this price is below the purchase amount! Welcome to 7909 Paloma Court located in sought-after West Bethesda Park, this stunning 5-bedroom, 4.5-bath residence offers the perfect blend of comfort, elegance, and functionality. Step inside to discover beautifully crafted interiors featuring gleaming hardwood floors, detailed crown molding, and oversized windows that fill each room with natural light and picturesque views. At the heart of the home is a newly renovated kitchen designed to impress. It features Quartz countertops, custom cabinetry, stainless steel appliances—including a Sub-Zero refrigerator and a double oven—and a spacious eat-in area that opens directly to the expansive deck. Perfect for entertaining, the deck comes equipped with a built-in grill and overlooks a serene, tree-lined backdrop. Just off the kitchen, the main living space offers warmth and sophistication with a fireplace and more panoramic windows. This level also features a dedicated office, formal dining room, formal living room, and a convenient half-bath—ideal for both everyday living and entertaining guests. Upstairs, the expansive primary suite is a private retreat, complete with a sitting area and a second fireplace. The bedroom is surrounded by windows, creating a peaceful and airy atmosphere. The spa-like primary bath offers a soaking tub, a separate shower, double vanities, and ample storage. The impressive walk-in closet features custom built-ins and a center island. Three additional spacious bedrooms, two full baths, and a conveniently located laundry room complete the upper level. The finished walk-out basement adds even more living space with a large family room, game area, and extensive kitchenette—perfect for guests or entertaining. A full bathroom and a spacious fifth bedroom with its own sitting area and built-in cabinetry provide flexible options for multi-generational living or hosting. Additional storage space is abundant on this level. Outside, the beautifully landscaped yard connects to a walking path and offers easy access to community amenities, including an open field, basketball court, and tennis courts—creating a perfect balance of privacy and connection. Situated in the highly desirable West Bethesda Park, this home offers a rare combination of privacy and convenience. Residents enjoy easy access to nearby parks, walking trails, and neighborhood amenities, including a large open field, basketball court, and tennis courts. Highly rated schools, with a private walking path to Pyle middle school through the back yard. Just minutes away are the shops and restaurants of downtown Bethesda, Pike & Rose, Wildwood Shopping Center, and Montgomery Mall. Commuters benefit from proximity to I-270, I-495, and the Bethesda Metro station, providing quick access to downtown Washington, DC, and major employment centers. This is a rare opportunity to enjoy privacy, convenience, and an exceptional lifestyle in one of Bethesda’s most desirable neighborhoods.
Sold for $2,000,000
$2,000,000
7909 Paloma Ct, Bethesda, MD 20817
5beds
6,116sqft
Single Family Residence
Built in 1999
0.36 Acres Lot
$2,029,200 Zestimate®
$327/sqft
$7,400 Estimated rent
Home value
$2,029,200
$1.87M - $2.21M
$7,400/mo
Zestimate® history
Owner options
List your home for rent
$7,400/mo
Rent Zestimate®
Find your next renter with Zillow Rental Manager. Plus, with online applications, you can quickly screen prospective tenants – for free.
$7,400/mo
Rent Zestimate®
Refinance and save
$11,152/mo
Est. payment
Refinancing to a lower rate could help reduce your monthly payments and save thousands over the life of the loan.
$11,152/mo
Est. payment
Explore your selling options
Work with a Zillow partner agent
Leverage their expertise and Zillow's premium Showcase listings to get your home seen by more buyers.
Get startedList with your own agent
Get your home in front of millions of buyers by listing it on Zillow.
Learn how to do itSell it yourself
Take full control of how buyers see your home on Zillow by listing For Sale by Owner (FSBO).
List your homeWhat's special
Finished walk-out basementDedicated officeOpen fieldCustom built-insNewly renovated kitchenImpressive walk-in closetAmple storage
Zillow last checked:
Listing updated:
Listed by:
Nurit Coombe 301-346-5252,
The Agency DC,
Listing Team: Team Nurit, Co-Listing Agent: Itamar Simhony 301-728-1248,
The Agency DC
Bought with:
Angela Goldstein, 646952
Northgate Realty, LLC
Source: Bright MLS,MLS#: MDMC2186980
Facts & features
Interior
Bedrooms & bathrooms
- Bedrooms: 5
- Bathrooms: 5
- Full bathrooms: 4
- 1/2 bathrooms: 1
- Main level bathrooms: 1
Basement
- Area: 2470
Heating
- Central, Heat Pump, Electric, Natural Gas
Cooling
- Central Air, Electric
Appliances
- Included: Microwave, Cooktop, Dishwasher, Disposal, Dryer, Double Oven, Refrigerator, Stainless Steel Appliance(s), Washer, Gas Water Heater
- Laundry: Upper Level
Features
- Bar, Breakfast Area, Built-in Features, Butlers Pantry, Ceiling Fan(s), Crown Molding, Soaking Tub, Dining Area, Family Room Off Kitchen, Eat-in Kitchen, Kitchen - Gourmet, Kitchen Island, Pantry, Upgraded Countertops, Walk-In Closet(s), Wine Storage, Open Floorplan
- Flooring: Wood
- Basement: Full,Connecting Stairway,Finished,Rear Entrance,Walk-Out Access,Windows
- Number of fireplaces: 3
- Fireplace features: Gas/Propane
Interior area
- Total structure area: 7,036
- Total interior livable area: 6,116 sqft
- Finished area above ground: 4,566
- Finished area below ground: 1,550
Property
Parking
- Total spaces: 2
- Parking features: Storage, Garage Faces Front, Garage Door Opener, Inside Entrance, Driveway, Attached
- Attached garage spaces: 2
- Has uncovered spaces: Yes
Accessibility
- Accessibility features: None
Features
- Levels: Three
- Stories: 3
- Patio & porch: Deck
- Exterior features: Barbecue
- Pool features: None
Lot
- Size: 0.36 Acres
Details
- Additional structures: Above Grade, Below Grade
- Parcel number: 160703207116
- Zoning: N/A
- Special conditions: Standard
Construction
Type & style
- Home type: SingleFamily
- Architectural style: Colonial,Traditional
- Property subtype: Single Family Residence
Materials
- Brick
- Foundation: Block
Condition
- New construction: No
- Year built: 1999
Utilities & green energy
- Sewer: Public Sewer
- Water: Public
Community & HOA
Community
- Subdivision: West Bethesda Park
HOA
- Has HOA: Yes
- HOA fee: $1,230 annually
Location
- Region: Bethesda
Financial & listing details
- Price per square foot: $327/sqft
- Tax assessed value: $2,219,400
- Annual tax amount: $2,024
- Date on market: 6/20/2025
- Listing agreement: Exclusive Agency
- Ownership: Fee Simple
Price history
| Date | Event | Price |
|---|---|---|
| 8/21/2025 | Sold | $2,000,000-8.6%$327/sqft |
Source:  Bright MLS #MDMC2186980 Report a problem Bright MLS #MDMC2186980 Report a problem | ||
| 8/15/2025 | Pending sale | $2,189,000$358/sqft |
Source: Bright MLS #MDMC2186980 Report a problem | ||
| 7/25/2025 | Contingent | $2,189,000$358/sqft |
Source: Bright MLS #MDMC2186980 Report a problem | ||
| 6/20/2025 | Price change | $2,189,000-4.2%$358/sqft |
Source: Bright MLS #MDMC2186980 Report a problem | ||
| 6/12/2025 | Listed for sale | $2,285,000-4.8%$374/sqft |
Source: Bright MLS #MDMC2185566 Report a problem | ||
| 5/30/2025 | Listing removed | $2,399,900$392/sqft |
Source: Bright MLS #MDMC2177652 Report a problem | ||
| 5/19/2025 | Price change | $2,399,900-1%$392/sqft |
Source: Bright MLS #MDMC2177652 Report a problem | ||
| 5/8/2025 | Listed for sale | $2,424,900+10.2%$396/sqft |
Source: Bright MLS #MDMC2177652 Report a problem | ||
| 8/27/2021 | Sold | $2,200,000-4.1%$360/sqft |
Source: Bright MLS #MDMC2004108 Report a problem | ||
| 7/23/2021 | Pending sale | $2,295,000$375/sqft |
Source: Bright MLS #MDMC2004108 Report a problem | ||
| 7/8/2021 | Listed for sale | $2,295,000+42.5%$375/sqft |
Source: Bright MLS #MDMC2004108 Report a problem | ||
| 7/15/2004 | Sold | $1,610,000+427.9%$263/sqft |
Source: Public Record Report a problem | ||
| 7/21/1998 | Sold | $305,000$50/sqft |
Source: Public Record Report a problem | ||
Public tax history
| Year | Property taxes | Tax assessment |
|---|---|---|
| 2025 | $25,823 +4.7% | $2,219,400 +3.6% |
| 2024 | $24,667 +6.2% | $2,142,700 +6.3% |
| 2023 | $23,219 +11.5% | $2,015,200 +6.8% |
| 2022 | $20,831 +7.3% | $1,887,700 +7.2% |
| 2021 | $19,406 -0.1% | $1,760,200 |
| 2020 | $19,419 -4.5% | $1,760,200 -4.5% |
| 2019 | $20,333 -0.2% | $1,843,900 |
| 2018 | $20,370 +3.3% | $1,843,900 +5.5% |
| 2017 | $19,728 +6.1% | $1,748,433 +5.8% |
| 2016 | $18,592 | $1,652,967 +6.1% |
| 2015 | $18,592 | $1,557,500 |
| 2014 | $18,592 | $1,557,500 |
| 2013 | -- | $1,557,500 -8.1% |
| 2012 | -- | $1,695,100 |
| 2011 | -- | $1,695,100 |
| 2010 | -- | $1,695,100 -6.1% |
| 2009 | -- | $1,805,420 +14.2% |
| 2008 | -- | $1,580,820 +16.6% |
| 2007 | -- | $1,356,220 +19.8% |
| 2006 | -- | $1,131,620 +8.5% |
| 2005 | -- | $1,043,110 +9.3% |
| 2004 | -- | $954,600 +10.2% |
| 2003 | -- | $866,090 +1.5% |
| 2002 | -- | $853,260 |
| 2001 | -- | $853,260 |
Find assessor info on the county website
Neighborhood: 20817
Nearby homes
- $2,207,500-- bd4 ba4.2k sqft7907 Paloma Ct, Bethesda, MD 20817Off Market
- $2,679,1007 bd6 ba5.9k sqft7908 Paloma Ct, Bethesda, MD 20817Off Market
- $1,670,000-- bd3 ba3k sqft7921 Springer Rd, Bethesda, MD 20817Off Market
- $2,107,600-- bd4 ba3.7k sqft7905 Paloma Ct, Bethesda, MD 20817Off Market
- $3,048,3006 bd6 ba7.6k sqft7906 Paloma Ct, Bethesda, MD 20817Off Market
- $1,783,800-- bd3 ba4k sqft7923 Springer Rd, Bethesda, MD 20817Off Market
- $2,447,4005 bd6 ba4.4k sqft7904 Paloma Ct, Bethesda, MD 20817Off Market
- $2,318,000-- bd4 ba4.5k sqft7903 Paloma Ct, Bethesda, MD 20817Off Market
Nearby schools
GreatSchools rating
- 6/10Burning Tree Elementary SchoolGrades: K-5Distance: 0.5 mi
- 10/10Thomas W. Pyle Middle SchoolGrades: 6-8Distance: 0.2 mi
- 9/10Walt Whitman High SchoolGrades: 9-12Distance: 0.6 mi
Schools provided by the listing agent
- Elementary: Burning Tree
- Middle: Pyle
- High: Walt Whitman
- District: Montgomery County Public Schools
Source: Bright MLS. This data may not be complete. We recommend contacting the local school district to confirm school assignments for this home.
Get a cash offer in 3 minutes
Find out how much your home could sell for in as little as 3 minutes with a no-obligation cash offer.
Estimated market value
$2,029,200
Get a cash offer in 3 minutes
Find out how much your home could sell for in as little as 3 minutes with a no-obligation cash offer.
Estimated market value
$2,029,200
- Maryland
- Montgomery County
- Bethesda
- 20817
- 7909 Paloma Ct
Nearby cities
Nearby neighborhoods
Nearby zip codes
Other Bethesda Topics
