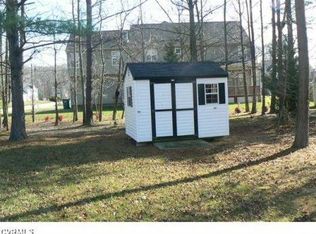
Sterling Forest Beauty The Hawthorne plan. Professionally decorated, spacious open floor plan includes a morning room with bar area and a screened in porch with a ceiling fan that is ideal for socializing. The kitchen features maple cabinetry, quartz counter tops, gas cooking, a pantry, recessed lighting, back splash and new flooring. The laundry room is located off of kitchen with cabinetry, a utility sink and new flooring. The living room features a bay window and a built-in wood seat. The dining room includes a tray ceiling and mirror walls. Enjoy the gas fireplace in the family room listening to your favorite music with surround sound. The spacious master suite features hardwood flooring with double walk-in closets, a master bath with a separate shower, jetted garden tub, double vanities and dimmer lighting switch. Pull down attic for additional storage. Vector Security System. Front and back yard irrigation system. A new second floor 16 seer heat pump system. A detached storage shed.
This property is off market, which means it's not currently listed for sale or rent on Zillow. This may be different from what's available on other websites or public sources.