Skip main navigation
Sold for $735,000
  • $735,000

    7909 S Poplar Way, Centennial, CO 80112

    5beds
    3,370sqft
    Single Family Residence
    Built in 1980
    8,189 Square Feet Lot
    $734,600 Zestimate®
    $218/sqft
    $5,123 Estimated rent

    Home value

    $734,600

    $691,000 - $779,000

    $5,123/mo

    Zestimate® history
    Loading
    Loading...

    Owner options

    List your home for rent

    $5,123/mo

    Rent Zestimate®

    Find your next renter with Zillow Rental Manager. Plus, with online applications, you can quickly screen prospective tenants – for free.

    Learn more

    $5,123/mo

    Rent Zestimate®

    Refinance and save

    $4,273/mo

    Est. payment

    Refinancing to a lower rate could help reduce your monthly payments and save thousands over the life of the loan.

    See today's rates

    $4,273/mo

    Est. payment

    Explore your selling options

    Work with a Zillow partner agent

    Leverage their expertise and Zillow's premium Showcase listings to get your home seen by more buyers.

    Get started

    List with your own agent

    Get your home in front of millions of buyers by listing it on Zillow.

    Learn how to do it

    Sell it yourself

    Take full control of how buyers see your home on Zillow by listing For Sale by Owner (FSBO).

    List your home

    What's special

    Private deckPrivate patioCorner lotSpacious primary suitePeaceful garden areaVaulted ceilingsInviting family room
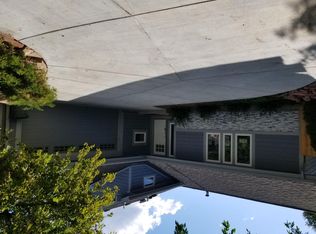
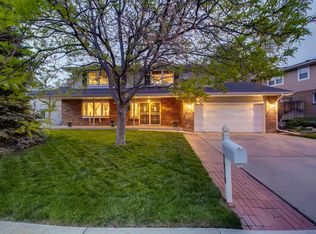
    At $750,000 this home is priced to sell! Don't miss out on this opportunity in the highly sought-after Foxridge neighborhood, located within the top-rated Cherry Creek School District! This beautifully updated 5 bedroom, 3 bath home is on a corner lot, full of charm and modern touches throughout. Lots of hardwoods. Best of all, you're just a short walk to the Foxridge Club! Step inside and be greeted by a spacious, light-filled living room featuring vaulted ceilings and hardwood floors. The adjoining formal dining room-also with gleaming hardwoods-is ideal for hosting family gatherings and celebrations. Take a look at the updated kitchen boasting rich cherry cabinetry, granite countertops, stainless steel appliances, a wine refrigerator, and a light filled dining nook. Unwind in the inviting family room, complete with slate tile flooring and a cozy wood-burning fireplace-perfect for chilly Colorado evenings. On the lower level, you'll find a versatile 5th bedroom, study or in-law suite with convenient access to a 3/4 bath, private patio, and a peaceful garden area. The washer and dryer (included) are also located on this level for added convenience. Retreat to the spacious primary suite, your personal haven after a long day. Enjoy your morning coffee or evening glass of wine on the private deck, and appreciate the updated en-suite bath with a walk-in closet. The upper level features hardwood flooring throughout and nicely sized secondary bedrooms. Finished basement with recreation room & exercise room or hobby room. Recent major updates include brand-new LP SmartSide engineered siding, plus certified roof, HVAC, and A/C inspections for peace of mind. Pella wood windows & sliding doors.

    Zillow last checked:

    Listing updated:

    Listed by:

    Holly Payne 303-909-3701,

    Madison & Company Properties

    Bought with:

    Danielle Frisbie, 40043822

    The Cutting Edge, Realtors

    Source: IRES as distributed by MLS GRID,MLS#: 1060020MLS Logo

    Facts & features

    Interior

    Bedrooms & bathrooms
    • Bedrooms: 5
    • Bathrooms: 3
    • Full bathrooms: 2
    • 3/4 bathrooms: 1
    Primary bedroom
    • Description: Hardwood
    • Features: Full Primary Bath
    • Level: Upper
    • Area: 224 Square Feet
    • Dimensions: 14 x 16
    Bedroom 2
    • Description: Hardwood
    • Level: Upper
    • Area: 110 Square Feet
    • Dimensions: 11 x 10
    Bedroom 3
    • Description: Hardwood
    • Level: Upper
    • Area: 110 Square Feet
    • Dimensions: 11 x 10
    Bedroom 4
    • Description: Hardwood
    • Level: Upper
    • Area: 132 Square Feet
    • Dimensions: 11 x 12
    Bedroom 5
    • Description: Tile
    • Level: Lower
    • Area: 192 Square Feet
    • Dimensions: 12 x 16
    Dining room
    • Description: Hardwood
    • Level: Main
    • Area: 168 Square Feet
    • Dimensions: 12 x 14
    Family room
    • Description: Tile
    • Level: Lower
    • Area: 350 Square Feet
    • Dimensions: 14 x 25
    Kitchen
    • Description: Hardwood
    • Level: Main
    • Area: 546 Square Feet
    • Dimensions: 21 x 26
    Laundry
    • Level: Lower
    Living room
    • Description: Hardwood
    • Level: Main
    • Area: 247 Square Feet
    • Dimensions: 13 x 19
    Recreation room
    • Description: Laminate
    • Level: Basement
    • Area: 700 Square Feet
    • Dimensions: 25 x 28
    Heating
    • Forced Air
    Cooling
    • Central Air
    Appliances
    • Included: Self Cleaning Oven, Dishwasher, Refrigerator, Bar Fridge, Washer, Dryer, Microwave, Disposal
    Features
    • Eat-in Kitchen, Separate Dining Room, Cathedral Ceiling(s), Open Floorplan, Walk-In Closet(s)
    • Windows: Window Coverings
    • Basement: Partially Finished
    • Has fireplace: Yes
    • Fireplace features: Family Room
    Interior area
    • Total structure area: 2,557
    • Total interior livable area: 3,370 sqft
    • Finished area above ground: 2,557

    Property

    Parking
    • Total spaces: 2
    • Parking features: Attached
    • Attached garage spaces: 2
    • Details: Attached
    Features
    • Levels: Tri-Level
    • Patio & porch: Patio, Deck
    • Exterior features: Sprinkler System
    • Fencing: Fenced,Wood
    Lot
    • Size: 8,189 sqft
    • Features: Corner Lot
    Details
    • Parcel number: 207532403012
    • Zoning: Res
    • Special conditions: Private Owner

    Construction

    Type & style
    • Home type: SingleFamily
    • Property subtype: Single Family Residence
    Materials
    • Frame, Brick
    • Roof: Composition
    Condition
    • New construction: No
    • Year built: 1980

    Utilities & green energy

    • Water: City
    • Utilities for property: Natural Gas Available, Electricity Available

    Community & neighborhood

    Security
    • Security features: Fire Alarm
    Location
    • Region: Centennial
    • Subdivision: Foxridge 1st Flg

    HOA & financial

    HOA
    • Has HOA: Yes
    • HOA fee: $60 annually
    • Association name: Voluntary HOA

    Other

    Other facts
    • Listing terms: Cash,Conventional,FHA,VA Loan

    Price history

    DateEventPrice
    6/30/2026Sold$735,000-2%$218/sqft
    Source: IRES as distributed by MLS GRID #1060020 Report a problem
    6/9/2026Pending sale$750,000$223/sqft
    Source: IRES as distributed by MLS GRID #1060020 Report a problem
    6/6/2026Price change$750,000-6.3%$223/sqft
    Source: IRES as distributed by MLS GRID #1060020 Report a problem
    5/26/2026Listed for sale$800,000+41.6%$237/sqft
    Source: IRES as distributed by MLS GRID #1060020 Report a problem
    9/18/2017Sold$565,000-2.4%$168/sqft
    Source: Public Record Report a problem
    6/27/2017Price change$579,000-1%$172/sqft
    Source: Key Real Estate Group LLC #9823931 Report a problem
    6/15/2017Listed for sale$584,900+54.1%$174/sqft
    Source: Key Real Estate Group LLC #9823931 Report a problem
    2/27/2012Sold$379,500-4.9%$113/sqft
    Source: Public Record Report a problem
    10/21/2011Price change$399,000-4.8%$118/sqft
    Source: Keller Williams Realty DTC #1044756 Report a problem
    9/20/2011Listed for sale$419,000$124/sqft
    Source: Keller Williams Realty DTC #1044756 Report a problem

    Public tax history

    YearProperty taxesTax assessment
    2025$5,806 +13.1%$47,150 -9.1%
    2024$5,132 +20.3%$51,898 -7.5%
    2023$4,268 -0.6%$56,123 +39.4%
    2022$4,292 $40,254 -2.8%
    2021-- $41,413 -5.2%
    2020$4,566 +26.9%$43,701
    2019$3,598 --
    2018$3,598 +1.2%$35,021
    2017$3,554 $35,021 +7.3%
    2016-- $32,652
    2015-- $32,652 +9.5%
    2014$3,353 +0.6%$29,826 +23%
    2013$3,332 $24,240
    2012-- $24,240
    2011$2,635 +2.7%$24,240 -5.9%
    2010$2,565 -0.8%$25,760
    2009$2,585 $25,760 +0.3%
    2008-- $25,679
    2007-- $25,679 +7.8%
    2006-- $23,816
    2005-- $23,816 -3%
    2002$2,346 +12.2%$24,550 +20.7%
    2001$2,092 $20,340

    Find assessor info on the county website

    Neighborhood: 80112

    Nearby schools

    GreatSchools rating
    Schools provided by the listing agent
    • Elementary: Dry Creek
    • Middle: West
    • High: Cherry Creek

    Source: IRES as distributed by MLS GRID. This data may not be complete. We recommend contacting the local school district to confirm school assignments for this home.

    Get a cash offer in 3 minutes
    Find out how much your home could sell for in as little as 3 minutes with a no-obligation cash offer.
    Estimated market value
    $734,600
    Get a cash offer in 3 minutes
    Find out how much your home could sell for in as little as 3 minutes with a no-obligation cash offer.
    Estimated market value
    $734,600