Under contract-accepting backup offers. AVAILABLE - Buyer couldn't get financing. Why wait to build? This move-in ready home in sought-after Weybourne Landing at On Top of the World is ready for you now — with the upgrades already done, including a granite-finish epoxy garage floor and garage utility sink, plus the refrigerator, washer, and dryer all included (savings a new build can't offer!). The thoughtfully designed split-bedroom floor plan offers privacy and easy flow, with well-appointed bathrooms and a versatile flex room perfect as an office, den, guest space, or third living area. The nicely sized great room opens to a spacious kitchen with an oversized island and dining area, and the screened back patio is ready for relaxed Florida evenings. Here's what a model home can't show you: an established, welcoming neighborhood with mature landscaping, beautiful curb appeal, and friendly neighbors out enjoying the community. This active adult, golf cart community offers lower HOA fees and puts resort-style living at your fingertips — swim, play pickleball, putt a round of mini golf, work out, browse the library, gather at the clubhouse, or visit the dog park, with curbside trash service included. Hop in your golf cart for shopping, dining, banking, and more. Skip the wait and the punch list — just move in and start living!
Accepting backups
$249,900
7909 SW 89TH CIRCLE, OCALA, FL 34481
2beds
1,469sqft
Single Family Residence
Built in 2022
5,663 Square Feet Lot
$-- Zestimate®
$170/sqft
$226/mo HOA
What's special
Garage utility sinkGranite-finish epoxy garage floorBeautiful curb appealNicely sized great roomWell-appointed bathrooms
- 83 days
- 279
- 11
Zillow last checked:
Listing updated:
Listed by:
Laurie Ann Truluck 352-843-1472,
NEXT GENERATION REALTY OF MARION COUNTY 352-342-9730
Source: Stellar MLS,MLS#: OM728238 Originating MLS: Ocala - Marion
Originating MLS: Ocala - Marion
Facts & features
Interior
Bedrooms & bathrooms
- Bedrooms: 2
- Bathrooms: 2
- Full bathrooms: 2
Primary bedroom
- Features: Walk-In Closet(s)
- Level: First
- Area: 179.08 Square Feet
- Dimensions: 14.8x12.1
Bedroom 2
- Features: Built-in Closet
- Level: First
- Area: 113.12 Square Feet
- Dimensions: 10.1x11.2
Dining room
- Level: First
- Area: 106.5 Square Feet
- Dimensions: 14.2x7.5
Kitchen
- Level: First
- Area: 179.8 Square Feet
- Dimensions: 14.5x12.4
Living room
- Level: First
- Area: 215.46 Square Feet
- Dimensions: 16.2x13.3
Office
- Features: Built-in Closet
- Level: First
- Area: 107.12 Square Feet
- Dimensions: 10.3x10.4
Heating
- Central
Cooling
- Central Air
Appliances
- Included: Dishwasher, Disposal, Dryer, Microwave, Range, Refrigerator, Washer
- Laundry: Inside
Features
- Ceiling Fan(s), Eating Space In Kitchen, Kitchen/Family Room Combo, Living Room/Dining Room Combo, Other, Primary Bedroom Main Floor, Walk-In Closet(s)
- Flooring: Luxury Vinyl
- Windows: Window Treatments
- Has fireplace: No
Interior area
- Total structure area: 2,121
- Total interior livable area: 1,469 sqft
Video & virtual tour
Property
Parking
- Total spaces: 2
- Parking features: Garage - Attached
- Attached garage spaces: 2
Features
- Levels: One
- Stories: 1
- Exterior features: Other
Lot
- Size: 5,663 Square Feet
- Dimensions: 42 x 130
Details
- Parcel number: 3530012057
- Zoning: PUD
- Special conditions: None
Construction
Type & style
- Home type: SingleFamily
- Property subtype: Single Family Residence
Materials
- Block, Concrete, Stucco
- Foundation: Slab
- Roof: Shingle
Condition
- New construction: No
- Year built: 2022
Utilities & green energy
- Sewer: Public Sewer
- Water: Public
- Utilities for property: Cable Available, Electricity Available, Phone Available
Community & HOA
Community
- Features: Deed Restrictions, Dog Park, Fitness Center, Gated Community - Guard, Golf Carts OK, Park, Pool, Restaurant, Sidewalks, Tennis Court(s)
- Pet fee: $0 monthly
- Senior community: Yes
- Subdivision: WEYBOURNE LANDING
HOA
- Has HOA: Yes
- HOA fee: $226 monthly
- HOA name: Weybourne Landing OTOW/ Lori Sands
- HOA phone: 352-854-0805
Location
- Region: Ocala
Financial & listing details
- Price per square foot: $170/sqft
- Tax assessed value: $222,611
- Annual tax amount: $3,238
- Date on market: 7/17/2026
- Cumulative days on market: 80 days
- Listing terms: Cash,Conventional
- Ownership: Fee Simple
- Total actual rent: 0
- Electric utility on property: Yes
- Road surface type: Asphalt
Estimated market value
Not available
Estimated sales range
Not available
Not available
Price history
| Date | Event | Price |
|---|---|---|
| 9/22/2026 | Contingent | $249,900$170/sqft |
Source: My State MLS #11966528 Report a problem | ||
| 7/31/2026 | Listed for sale | $249,900$170/sqft |
Source:  Stellar MLS #OM728238 Report a problem Stellar MLS #OM728238 Report a problem | ||
| 7/30/2026 | Contingent | $249,900$170/sqft |
Source: Stellar MLS #OM728238 Report a problem | ||
| 7/17/2026 | Listed for sale | $249,900-2.3%$170/sqft |
Source: Stellar MLS #OM728238 Report a problem | ||
| 6/17/2022 | Sold | $255,900$174/sqft |
Source: Public Record Report a problem | ||
Public tax history
| Year | Property taxes | Tax assessment |
|---|---|---|
| 2025 | $3,239 -19.2% | $222,611 -19.6% |
| 2024 | $4,007 +3.7% | $276,854 +22.5% |
| 2023 | $3,864 +721.2% | $225,976 +1301.1% |
| 2022 | $471 | $16,128 +6.7% |
| 2021 | -- | $15,120 |
Find assessor info on the county website
Monthly payment
Est. payment
Payment breakdown
Explore the cost of this home by adjusting the details. Changes won't be saved.Climate risks
Neighborhood: 34481
Similar homes
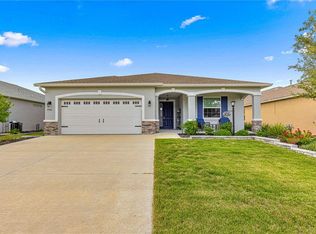
- $249,9002 bd2 ba1.3k sqft7881 SW 89TH CIRCLE, OCALA, FL 34481For Sale
 MLS ID #OM716500, Tammy Coughlin, ON TOP OF THE WORLD REAL EST. Stellar MLS
 - $262,9002 bd2 ba1.3k sqft7660 SW 87TH AVENUE, OCALA, FL 34481For Sale
 MLS ID #OM732093, Pam Creel, RE/MAX FOXFIRE - HWY200/103 S. Stellar MLS
 - $247,0002 bd2 ba1.4k sqft8237 SW 78TH TERRACE ROAD, OCALA, FL 34476For Sale
 MLS ID #OM724701, Teri McKeon LLC, RE/MAX PREMIER REALTY HWY 200. Stellar MLS
 - $264,0002 bd2 ba1.4k sqft9137 SW 70TH LOOP, OCALA, FL 34481For Sale
 MLS ID #OM727629, Beth Anthony, RE/MAX PREMIER REALTY. Stellar MLS
 - $259,9002 bd2 ba1.7k sqft9316 SW 94TH LOOP, OCALA, FL 34481For SaleMLS ID #OM731976, Amber Milko, ON TOP OF THE WORLD REAL EST. Stellar MLS
- $244,9202 bd2 ba1.4k sqft8869 SW 115TH STREET, OCALA, FL 34481For SaleMLS ID #FC321059, Mary Erickson, REALTY EXECUTIVES OCEANSIDE. Stellar MLS
- $219,9002 bd2 ba1.2k sqft8141 SW 80TH TERRACE, OCALA, FL 34476For SaleMLS ID #OM730544, Scott Coldwell, COLDWELL REALTY SOLD GUARANTEE. Stellar MLS
- $260,0003 bd2 ba1.7k sqft7464 SW 77TH AVENUE, OCALA, FL 34481For SaleMLS ID #OM730503, Nicky Defalco, EXP REALTY LLC. Stellar MLS
- $279,9002 bd2 ba1.4k sqft10054 SW 98TH LANE, OCALA, FL 34481For SaleMLS ID #OM732380, Carlos Acosta, ON TOP OF THE WORLD REAL EST. Stellar MLS
- $244,9002 bd2 ba1.3k sqft9698 SW 103RD TERRACE, OCALA, FL 34481For SaleMLS ID #OM717114, Carlos Acosta, ON TOP OF THE WORLD REAL EST. Stellar MLS
- $275,0002 bd2 ba1.4k sqft9947 SW 100TH TERRACE ROAD, OCALA, FL 34481For SaleMLS ID #OM731105, Courtney Forrest, RE/MAX PREMIER REALTY. Stellar MLS
- $299,0002 bd2 ba1.3k sqft5870 SW 93RD CIRCLE, OCALA, FL 34481For SaleMLS ID #OM732867, Julie Bommarito, RE/MAX FOXFIRE - HWY200/103 S. Stellar MLS
- $272,2722 bd2 ba1.4k sqft8392 SW 54TH LOOP, OCALA, FL 34481For SaleMLS ID #OM731311, Deborah Sumey, NEXT GENERATION REALTY OF MARION COUNTY. Stellar MLS
- $235,0002 bd2 ba1.4k sqft10406 SW 96 LOOP, OCALA, FL 34481For SaleMLS ID #OM692222, Carlos Tobon LLC, KELLER WILLIAMS CORNERSTONE RE. Stellar MLS
- $299,9002 bd2 ba1.7k sqft9269 SW 97TH CIRCLE, OCALA, FL 34481For SaleMLS ID #OM729958, Amber Leathers, ON TOP OF THE WORLD REAL EST. Stellar MLS
- $279,5002 bd2 ba1.3k sqft10410 SW 96TH LOOP, OCALA, FL 34481For SaleMLS ID #OM729524, Scott Coldwell, COLDWELL REALTY SOLD GUARANTEE. Stellar MLS
- $274,9002 bd2 ba1.4k sqft10323 SW 98TH PLACE ROAD, OCALA, FL 34481For SaleMLS ID #OM722379, Christy Main, ON TOP OF THE WORLD REAL EST. Stellar MLS
- $285,0002 bd2 ba1.5k sqft9764 SW 100TH AVENUE ROAD, OCALA, FL 34481For SaleMLS ID #TB8438228, Michelle Glantz, CENTURY 21 CIRCLE. Stellar MLS
- $249,9002 bd2 ba1.2k sqft5216 NW 21ST LOOP, OCALA, FL 34482For SaleMLS ID #OM733223, Ashley Sexton, CRYSTAL SNOOK REAL ESTATE. Stellar MLS
- $269,9003 bd2 ba1.5k sqft8952 SW 78TH COURT, OCALA, FL 34476For SaleMLS ID #OM729947, Peggy Pittas, RE/MAX ALLSTARS REALTY. Stellar MLS
