Skip main navigation
For sale
  • $500,000

    7909 Saint Fillans Ln, Rowlett, TX 75089

    4beds
    3,171sqft
    : 
    $4,134/mo
    Get pre-qualified
    Single Family Residence
    Built in 2001
    7,544 Square Feet Lot
    $450,400 Zestimate®
    $158/sqft
    $68/mo HOA

    What's special

    Dramatic fireplace treatmentUpdated lightingCustom-built officeBuilt-in dressing spaceLight wide-plank flooringContrasting islandUpgraded countertops
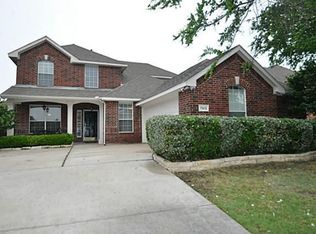
    Designed to stand apart, this extensively renovated Waterview home delivers a cohesive, high-style interior from the moment you enter. Light wide-plank flooring flows throughout, while the reimagined wood-and-wrought-iron staircase creates a striking architectural centerpiece. Bold accent walls, updated lighting and carefully selected finishes give the home a polished personality without sacrificing warmth. The kitchen takes center stage with crisp cabinetry, a contrasting island, upgraded countertops, a fresh backsplash and generous gathering space that connects naturally to the living area. A dramatic fireplace treatment anchors the room and turns the main living space into a memorable focal point. The primary retreat continues the design story with a custom feature wall, built-in dressing space, barn-door details, redesigned closet storage and a spa-inspired bath centered on an expansive glass-enclosed shower. Updated secondary baths, a custom-built office, upgraded laundry storage, a finished media room and flexible upstairs spaces make the home feel intentional. Outside, covered living areas, stonework, pavers, landscaping and drainage improvements create a polished setting for relaxing or entertaining. Waterview completes the lifestyle with its private waterpark, golf, lakes, trails, parks and tennis, pairing a sought-after community with an interior that feels anything but ordinary.
    2 hours
    |
    5
    |
    0
    |

    Zillow last checked:

    Listing updated:

    Listed by:

    Terry Hendricks 0614347 214-784-8394,

    eXp Realty LLC 888-519-7431

    Source: NTREIS,MLS#: 21363677

      Facts & features

      Interior

      Bedrooms & bathrooms
      • Bedrooms: 4
      • Bathrooms: 4
      • Full bathrooms: 3
      • 1/2 bathrooms: 1
      Primary bedroom
      • Features: Dual Sinks, Double Vanity, Garden Tub/Roman Tub, Sitting Area in Primary, Separate Shower, Walk-In Closet(s)
      • Level: First
      • Dimensions: 17 x 15
      Bedroom
      • Features: Split Bedrooms, Walk-In Closet(s)
      • Level: Second
      • Dimensions: 15 x 14
      Bedroom
      • Features: Split Bedrooms, Walk-In Closet(s)
      • Level: Second
      • Dimensions: 15 x 12
      Bedroom
      • Features: Split Bedrooms, Walk-In Closet(s)
      • Level: Second
      • Dimensions: 14 x 11
      Breakfast room nook
      • Features: Breakfast Bar, Eat-in Kitchen, Kitchen Island
      • Level: First
      • Dimensions: 10 x 8
      Den
      • Level: First
      • Dimensions: 12 x 11
      Other
      • Level: First
      • Dimensions: 6 x 7
      Other
      • Level: Second
      • Dimensions: 7 x 8
      Other
      • Level: Second
      • Dimensions: 8 x 6
      Game room
      • Level: Second
      • Dimensions: 19 x 15
      Half bath
      • Level: First
      • Dimensions: 5 x 7
      Kitchen
      • Features: Breakfast Bar, Eat-in Kitchen, Kitchen Island, Solid Surface Counters
      • Level: First
      • Dimensions: 13 x 10
      Living room
      • Level: First
      • Dimensions: 16 x 16
      Living room
      • Level: First
      • Dimensions: 12 x 12
      Office
      • Level: First
      • Dimensions: 12 x 11
      Utility room
      • Features: Built-in Features, Utility Room
      • Level: First
      • Dimensions: 7 x 5
      Heating
      • Central, Natural Gas
      Cooling
      • Central Air, Ceiling Fan(s), Electric
      Appliances
      • Included: Dishwasher, Electric Oven, Gas Cooktop, Disposal, Gas Water Heater, Ice Maker, Microwave
      • Laundry: Washer Hookup, Electric Dryer Hookup
      Features
      • Decorative/Designer Lighting Fixtures, Eat-in Kitchen, High Speed Internet, Kitchen Island, Cable TV, Vaulted Ceiling(s), Walk-In Closet(s)
      • Flooring: Carpet, Ceramic Tile, Slate
      • Windows: Window Coverings
      • Has basement: No
      • Number of fireplaces: 1
      • Fireplace features: Gas Log, Metal
      Interior area
      • Total interior livable area: 3,171 sqft

      Property

      Parking
      • Total spaces: 2
      • Parking features: Garage Faces Front, Garage, Garage Door Opener
      • Attached garage spaces: 2
      Features
      • Levels: Two
      • Stories: 2
      • Patio & porch: Front Porch, Patio, Covered
      • Exterior features: Rain Gutters
      • Pool features: None, Community
      • Fencing: Wood
      Lot
      • Size: 7,544 Square Feet
      • Dimensions: 60 x 126
      • Features: Back Yard, Interior Lot, Lawn, Landscaped, Subdivision, Sprinkler System, Few Trees
      Details
      • Parcel number: 44023560PP0110000

      Construction

      Type & style
      • Home type: SingleFamily
      • Architectural style: Contemporary/Modern,Traditional,Detached
      • Property subtype: Single Family Residence
      Materials
      • Brick, Wood Siding
      • Foundation: Slab
      • Roof: Composition,Shingle
      Condition
      • Resale
      • Year built: 2001

      Utilities & green energy

      • Sewer: Public Sewer
      • Water: Public
      • Utilities for property: Sewer Available, Underground Utilities, Water Available, Cable Available
      Green energy
      • Energy efficient items: Appliances, HVAC, Insulation, Thermostat, Windows

      Community & HOA

      Community
      • Features: Clubhouse, Golf, Lake, Playground, Park, Pool, Tennis Court(s), Trails/Paths, Curbs, Sidewalks
      • Security: Security System, Smoke Detector(s)
      • Subdivision: Waterview Ph 5a
      HOA
      • Has HOA: Yes
      • Services included: All Facilities, Association Management, Maintenance Structure, Security
      • HOA fee: $815 annually
      • HOA name: Cma Management
      • HOA phone: 972-463-4455
      Location
      • Region: Rowlett

      Financial & listing details

      • Price per square foot: $158/sqft
      • Tax assessed value: $470,420
      • Annual tax amount: $11,821
      • Date on market: 8/20/2026

        Estimated market value

        $450,400

        $428,000 - $473,000

        $3,230/mo

        Price history

        DateEventPrice
        8/20/2026Listed for sale$500,000+53.8%$158/sqft
        Source: NTREIS #21363677 Report a problem
        6/21/2019Sold--
        Source: Agent Provided Report a problem
        6/17/2019Pending sale$324,999$102/sqft
        Source: Coldwell Banker Apex Realtors #14061897 Report a problem
        5/19/2019Price change$324,999-1.5%$102/sqft
        Source: Coldwell Banker Apex Realtors #14061897 Report a problem
        4/12/2019Listed for sale$330,000+20%$104/sqft
        Source: Coldwell Banker Apex, REALTORS #14061897 Report a problem
        8/27/2015Sold--
        Source: Agent Provided Report a problem
        8/2/2015Pending sale$274,900$87/sqft
        Source: Keller Williams - Central 75 #13185582 Report a problem
        7/15/2015Price change$274,900-2.5%$87/sqft
        Source: Keller Williams - Central 75 #13185582 Report a problem
        7/6/2015Listed for sale$282,000$89/sqft
        Source: Keller Williams Central #13185582 Report a problem
        2/9/2004Sold--
        Source: Public Record Report a problem

        Public tax history

        YearProperty taxesTax assessment
        2025$5,770 -5.3%$470,420 -8.3%
        2024$6,095 -5.3%$512,810
        2023$6,439 +11.9%$512,810 +12.4%
        2022$5,753 +25.2%$456,350 +35.2%
        2021$4,596 -1.7%$337,610
        2020$4,675 +19.2%$337,610 +8.6%
        2019$3,923 -0.6%$310,790
        2018$3,948 -51.8%$310,790
        2017$8,182 +10%$310,790 +9.8%
        2016$7,437 +30.8%$282,990 +27.6%
        2015$5,688 $221,820 -4.7%
        2014$5,688 $232,820
        2013-- --
        2012-- --
        2011-- --
        2010-- --
        2009-- --
        2008-- --
        2007-- --
        2005-- --
        2004-- --
        2003-- --
        2002-- --
        2001-- --
        Find assessor info on the county website

        Monthly payment

        Est. payment

        Payment breakdown

        Explore the cost of this home by adjusting the details. Changes won't be saved.
        All calculations are estimates and provided by Zillow, Inc. for informational purposes only. Actual amounts may vary.
        HOA fees may include property taxes on listings classified as Co-Ops. Contact the listing agent and/or owner for fee details.
        See how much you could borrow to make a competitive offer.

        Climate risks

        Neighborhood: Waterview

        Getting around

        14 / 100
        Car-Dependent
        0 / 100
        No Nearby Transit
        31 / 100
        Somewhat Bikeable

        Nearby schools

        GreatSchools rating
        Schools provided by the listing agent
        • District: Garland ISD

        Source: NTREIS. This data may not be complete. We recommend contacting the local school district to confirm school assignments for this home.

        A local agent can set up tours, give advice and negotiate with sellers.

        A local lender can help you make sure your offer is ready when you are.

        Browse local experts

        Similar homes