Skip main navigation
Sold for $295,000
  • $295,000

    7909 Seville Dr SE, Huntsville, AL 35802

    3beds
    1,587sqft
    Single Family Residence
    Built in 1959
    0.73 Acres Lot
    $300,800 Zestimate®
    $186/sqft
    $1,911 Estimated rent

    Home value

    $300,800

    $268,000 - $337,000

    $1,911/mo

    Zestimate® history
    Loading
    Loading...

    Owner options

    List your home for rent

    $1,911/mo

    Rent Zestimate®

    Find your next renter with Zillow Rental Manager. Plus, with online applications, you can quickly screen prospective tenants – for free.

    Learn more

    $1,911/mo

    Rent Zestimate®

    Refinance and save

    $1,353/mo

    Est. payment

    Refinancing to a lower rate could help reduce your monthly payments and save thousands over the life of the loan.

    See today's rates

    $1,353/mo

    Est. payment

    Explore your selling options

    Work with a Zillow partner agent

    Leverage their expertise and Zillow's premium Showcase listings to get your home seen by more buyers.

    Get started

    List with your own agent

    Get your home in front of millions of buyers by listing it on Zillow.

    Learn how to do it

    Sell it yourself

    Take full control of how buyers see your home on Zillow by listing For Sale by Owner (FSBO).

    List your home

    What's special

    Drive-thru garageBreathtaking mountain viewsSerene east-facing mountain viewsHardwood floorsOpen concept flow
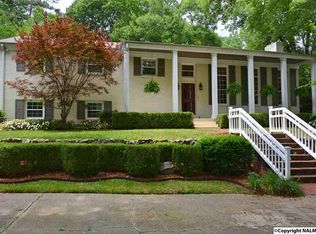
    Own a Rare Piece of Huntsville History! This Mid-Century Modern gem was designed by a founding member of Dr. Von Braun’s Apollo Team and is ready for your personal touch. Nestled on a stunning .73-acre lot in SE Huntsville, the home boasts breathtaking mountain views from expansive balcony/patio. Main level has 3 bdrms/2 bths, hardwood floors & open concept flow. Kitchen, bathed in morning light, offers serene east-facing mountain views. Unique drive-thru garage gives opportunity for multiple vehicles or rec/gardening toys. Basement (not counted in sq.ft) has heated & cooled bonus space and workshop Sought after location min's form Redstone, Aldridge Creek Greenway & Valley Bend shopping.

    Zillow last checked:

    Listing updated:

    Listed by:

    Gina Terry 256-990-0974,

    KW Huntsville,

    Jason Terry 256-990-0319,

    KW Huntsville

    Bought with:

    Jonathon Green, 148548

    Matt Curtis Real Estate, Inc.

    Source: ValleyMLS,MLS#: 21884041MLS Logo

    Facts & features

    Interior

    Bedrooms & bathrooms
    • Bedrooms: 3
    • Bathrooms: 2
    • Full bathrooms: 2
    Rooms
    • Room types: Foyer, Master Bedroom, Living Room, Bedroom 2, Dining Room, Bedroom 3, Kitchen, Recreation Room, Office/Study
    Primary bedroom
    • Features: Ceiling Fan(s), Smooth Ceiling, Wood Floor
    • Level: First
    • Area: 165
    • Dimensions: 11 x 15
    Bedroom 2
    • Features: Ceiling Fan(s), Smooth Ceiling, Wood Floor
    • Level: First
    • Area: 165
    • Dimensions: 11 x 15
    Bedroom 3
    • Features: Ceiling Fan(s), Smooth Ceiling, Wood Floor
    • Level: First
    • Area: 132
    • Dimensions: 11 x 12
    Dining room
    • Features: Ceiling Fan(s), Smooth Ceiling, Wood Floor
    • Level: First
    • Area: 120
    • Dimensions: 10 x 12
    Kitchen
    • Features: Pantry, Smooth Ceiling, Vinyl
    • Level: First
    • Area: 120
    • Dimensions: 10 x 12
    Living room
    • Features: Fireplace, Smooth Ceiling, Wood Floor
    • Level: First
    • Area: 252
    • Dimensions: 14 x 18
    Heating
    • Central 1
    Cooling
    • Central 1
    Appliances
    • Included: Dishwasher, Disposal, Range
    Features
    • Open Floorplan
    • Basement: Basement
    • Number of fireplaces: 1
    • Fireplace features: One, Wood Burning
    Interior area
    • Total interior livable area: 1,587 sqft

    Property

    Parking
    • Parking features: Garage-Attached, Garage-Two Car, Corner Lot
    Features
    • Levels: One
    • Stories: 1
    Lot
    • Size: 0.73 Acres
    Details
    • Parcel number: 1809301002044000

    Construction

    Type & style
    • Home type: SingleFamily
    • Architectural style: Ranch
    • Property subtype: Single Family Residence
    Condition
    • New construction: No
    • Year built: 1959

    Utilities & green energy

    • Sewer: Public Sewer
    • Water: Public

    Community & HOA

    Community
    • Subdivision: Bel Air
    HOA
    • Has HOA: No
    Location
    • Region: Huntsville

    Financial & listing details

    • Price per square foot: $186/sqft
    • Tax assessed value: $311,900
    • Date on market: 3/22/2025

    Price history

    DateEventPrice
    4/18/2025Sold$295,000+7.3%$186/sqft
    Source: ValleyMLS #21884041 Report a problem
    4/14/2025Pending sale$275,000$173/sqft
    Source: ValleyMLS #21884041 Report a problem
    3/23/2025Contingent$275,000$173/sqft
    Source: ValleyMLS #21884041 Report a problem
    3/22/2025Listed for sale$275,000+78%$173/sqft
    Source: ValleyMLS #21884041 Report a problem
    8/22/2017Sold$154,500-9.6%$97/sqft
    Source: Public Record Report a problem
    10/2/2012Sold$171,000-3.3%$108/sqft
    Source: ValleyMLS #352758 Report a problem
    6/15/2012Price change$176,900-0.6%$111/sqft
    Source: AMERISELL REALTY #352758 Report a problem
    3/23/2012Price change$177,900-1.1%$112/sqft
    Source: AMERISELL REALTY #352758 Report a problem
    2/3/2012Price change$179,900-0.3%$113/sqft
    Source: AMERISELL REALTY #352758 Report a problem
    11/11/2011Price change$180,500-0.3%$114/sqft
    Source: AMERISELL REALTY #352758 Report a problem
    9/10/2011Price change$181,000-0.3%$114/sqft
    Source: AMERISELL REALTY #352758 Report a problem
    8/18/2011Price change$181,500-0.2%$114/sqft
    Source: AMERISELL REALTY #352758 Report a problem
    7/29/2011Price change$181,900-0.3%$115/sqft
    Source: AMERISELL REALTY #352758 Report a problem
    5/26/2011Listed for sale$182,500+429%$115/sqft
    Source: AMERISELL REALTY #352758 Report a problem
    4/22/2008Sold$34,500$22/sqft
    Source: Public Record Report a problem

    Public tax history

    YearProperty taxesTax assessment
    2025-- $31,200 -48%
    2024$3,481 +129.9%$60,020 +122.8%
    2023$1,515 +20.7%$26,940 +19.9%
    2022$1,255 +36.1%$22,460 +34.3%
    2021$922 +4.6%$16,720 +4.4%
    2020$881 $16,020
    2019$881 $16,020 +3.6%
    2018$881 +3.8%$15,460
    2017$849 $15,460
    2016$849 $15,460
    2015$849 -0.3%$15,460 -0.3%
    2014$851 $15,500
    2013-- $15,500
    2012-- $15,500
    2011-- $15,500
    Find assessor info on the county website

    Neighborhood: Bel Air

    Nearby schools

    GreatSchools rating
    Schools provided by the listing agent
    • Elementary: Whitesburg
    • Middle: Whitesburg
    • High: Grissom High School

    Source: ValleyMLS. This data may not be complete. We recommend contacting the local school district to confirm school assignments for this home.

    Get a cash offer in 3 minutes
    Find out how much your home could sell for in as little as 3 minutes with a no-obligation cash offer.
    Estimated market value
    $300,800
    Get a cash offer in 3 minutes
    Find out how much your home could sell for in as little as 3 minutes with a no-obligation cash offer.
    Estimated market value
    $300,800