Skip main navigation
Closed
  • $5,500,000

    7909 Shoals Branch Rd, Primm Springs, TN 38476

    4beds
    5,108sqft
    Single Family Residence, Residential
    Built in 2008
    149.2 Acres Lot
    $5,520,500 Zestimate®
    $1,077/sqft
    $4,908 Estimated rent

    Home value

    $5,520,500

    $5.24M - $5.80M

    $4,908/mo

    Zestimate® history
    Loading
    Loading...

    Owner options

    List your home for rent

    $4,908/mo

    Rent Zestimate®

    Find your next renter with Zillow Rental Manager. Plus, with online applications, you can quickly screen prospective tenants – for free.

    Learn more

    $4,908/mo

    Rent Zestimate®

    Refinance and save

    $31,184/mo

    Est. payment

    Refinancing to a lower rate could help reduce your monthly payments and save thousands over the life of the loan.

    See today's rates

    $31,184/mo

    Est. payment

    Explore your selling options

    Work with a Zillow partner agent

    Leverage their expertise and Zillow's premium Showcase listings to get your home seen by more buyers.

    Get started

    List with your own agent

    Get your home in front of millions of buyers by listing it on Zillow.

    Learn how to do it

    Sell it yourself

    Take full control of how buyers see your home on Zillow by listing For Sale by Owner (FSBO).

    List your home

    What's special

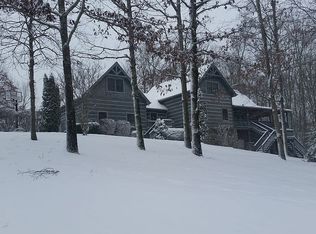
    Your search is over! 149.2 Acres! Fields of Native Grasses, Trails, Wooded Hillsides and Abundant Water: Two Acre Spring Fed Lake(40 foot depth), Streams and even Waterfalls. Stone and Cedar Clapboard Main Residence, built in 2008, by one of Nashville.s Premier Builders for personal use. Approximately 5,100 square feet of heated and cooled Living Space with a Magnificent Screened Porch with Fireplace. Additional Improvements include a Guest or Caretaker's Cottage (1,066 sq.ft.), Barn with Workshop, Tobacco Barn, Chicken Coop and a Screened Pavilion on the Lake. Generators and Elevator. Outdoor Sporting Enthusiasts or Conservationists searching for a Sanctuary, the search is over. Favorable tax treatment with Green Belt to be continued by Buyer.

    Zillow last checked:

    Listing updated:

    Listed by:

    Richard B French 615-604-2323,

    French King Fine Properties

    Bought with:

    Dan McEwen, 288174

    McEwen Group

    Source: RealTracs MLS as distributed by MLS GRID,MLS#: 2914034MLS Logo

    Facts & features

    Interior

    Bedrooms & bathrooms
    • Bedrooms: 4
    • Bathrooms: 4
    • Full bathrooms: 3
    • 1/2 bathrooms: 1
    • Main level bedrooms: 2
    Bedroom 1
    • Features: Suite
    • Level: Suite
    • Area: 289 Square Feet
    • Dimensions: 17x17
    Bedroom 2
    • Features: Bath
    • Level: Bath
    • Area: 210 Square Feet
    • Dimensions: 15x14
    Bedroom 3
    • Area: 180 Square Feet
    • Dimensions: 15x12
    Primary bathroom
    • Features: Suite
    • Level: Suite
    Den
    • Area: 540 Square Feet
    • Dimensions: 36x15
    Dining room
    • Area: 240 Square Feet
    • Dimensions: 16x15
    Other
    • Area: 165 Square Feet
    • Dimensions: 11x15
    Kitchen
    • Area: 195 Square Feet
    • Dimensions: 13x15
    Living room
    • Features: Separate
    • Level: Separate
    • Area: 400 Square Feet
    • Dimensions: 16x25
    Other
    • Features: Utility Room
    • Level: Utility Room
    • Area: 50 Square Feet
    • Dimensions: 10x5
    Other
    • Features: Exercise Room
    • Level: Exercise Room
    • Area: 176 Square Feet
    • Dimensions: 11x16
    Heating
    • Central, Propane
    Cooling
    • Central Air, Electric
    Appliances
    • Included: Electric Oven, Cooktop, Dishwasher, Disposal, Microwave, Refrigerator
    • Laundry: Electric Dryer Hookup
    Features
    • Bookcases, Elevator, Entrance Foyer, High Ceilings, Walk-In Closet(s), Kitchen Island
    • Flooring: Wood, Tile
    • Basement: Partial
    • Number of fireplaces: 3
    Interior area
    • Total structure area: 5,108
    • Total interior livable area: 5,108 sqft
    • Finished area above ground: 3,327
    • Finished area below ground: 1,781

    Property

    Parking
    • Total spaces: 3
    • Parking features: Garage Door Opener, Garage Faces Side
    • Garage spaces: 3
    Accessibility
    • Accessibility features: Accessible Elevator Installed
    Features
    • Levels: Two
    • Stories: 1
    • Patio & porch: Deck, Covered, Screened
    • Exterior features: Gas Grill
    • Fencing: Partial
    • Has view: Yes
    • View description: Lake
    • Has water view: Yes
    • Water view: Lake
    • Waterfront features: Creek, Lake Front
    Lot
    • Size: 149.2 Acres
    • Dimensions: 149.2
    • Features: Private, Rolling Slope, Views, Wooded
    • Topography: Private,Rolling Slope,Views,Wooded
    Details
    • Additional structures: Storm Shelter, Barn(s), Guest House, Storage
    • Parcel number: 094099 01400 00002099
    • Special conditions: Standard

    Construction

    Type & style
    • Home type: SingleFamily
    • Architectural style: Rustic
    • Property subtype: Single Family Residence, Residential
    Materials
    • Stone, Wood Siding
    • Roof: Standing Seam Steel
    Condition
    • New construction: No
    • Year built: 2008

    Utilities & green energy

    • Sewer: Septic Tank
    • Water: Well
    • Utilities for property: Electricity Available

    Community & HOA

    Community
    • Security: Security Gate, Security System
    • Subdivision: Primm Springs
    HOA
    • Has HOA: No
    Location
    • Region: Primm Springs

    Financial & listing details

    • Price per square foot: $1,077/sqft
    • Tax assessed value: $1,169,500
    • Annual tax amount: $4,167
    • Date on market: 6/14/2025
    • Electric utility on property: Yes

    Price history

    DateEventPrice
    6/23/2026Sold$5,500,000-14.7%$1,077/sqft
    Source: RealTracs MLS as distributed by MLS GRID #2914034 Report a problem
    6/17/2026Pending sale$6,450,000$1,263/sqft
    Source: RealTracs MLS as distributed by MLS GRID #2914034 Report a problem
    5/28/2026Contingent$6,450,000$1,263/sqft
    Source: RealTracs MLS as distributed by MLS GRID #2914034 Report a problem
    5/19/2026Price change$6,450,000-6.4%$1,263/sqft
    Source: RealTracs MLS as distributed by MLS GRID #2914132 Report a problem
    3/24/2026Price change$6,890,000-7.9%$1,349/sqft
    Source: RealTracs MLS as distributed by MLS GRID #2914132 Report a problem
    11/21/2025Price change$7,480,000-12%$1,464/sqft
    Source: RealTracs MLS as distributed by MLS GRID #2914132 Report a problem
    6/14/2025Listed for sale$8,500,000+1600%$1,664/sqft
    Source: RealTracs MLS as distributed by MLS GRID #2914034 Report a problem
    6/1/1998Sold$500,000$98/sqft
    Source: Public Record Report a problem

    Public tax history

    YearProperty taxesTax assessment
    2025$3,801 -8.8%$292,375 +31.9%
    2024$4,167 $221,650
    2023$4,167 $221,650
    2022$4,167 $221,650
    2021$4,167 -1.8%$221,650 +16%
    2020$4,244 $191,150
    2019$4,244 +3.3%$191,150
    2018$4,110 $191,150
    2017$4,110 $191,150
    2016-- $191,150 +23.8%
    2015-- $154,350
    2014-- $154,350
    2013-- $154,350
    2012-- $154,350
    2011-- $154,350 +276.5%
    2007$947 0%$40,993 0%
    2006$947 +9%$40,995 +34%
    2005$869 +0.7%$30,594 +0.7%
    2004$863 $30,373
    2002$863 $30,373
    2001-- $30,373 -93.6%
    2000-- $477,673
    Find assessor info on the county website

    Neighborhood: 38476

    Nearby schools

    GreatSchools rating
    Schools provided by the listing agent
    • Elementary: Fairview Elementary
    • Middle: Fairview Middle School
    • High: Fairview High School

    Source: RealTracs MLS as distributed by MLS GRID. This data may not be complete. We recommend contacting the local school district to confirm school assignments for this home.