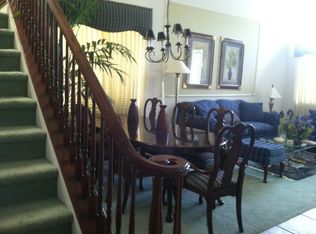
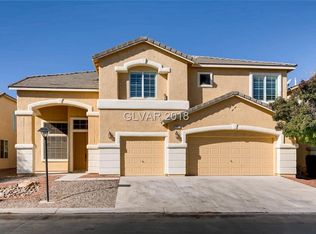
GATED 6 BED 4 BATH 3 CAR GARAGE HOME IN THE NORTH WEST PART OF TOWN, GATED COMMUNITY WITH A PARK,HEADING TOWARDS SKY CANYON AREA, DRIVE UP TO THIS EXCELLENT CURB APPEAL W/ ARTIFICIAL GRASS,SMELL THE FRESH PLANTED FLOWERS AS YOU WALK TO THE FRONT CUSTOM METAL/IRON DOOR, AS YOU WALK INTO THE FRONT DOOR YOU CAN APPRECIATE THE ARQUITECTURAL DESIGN OF THE WHITE AND BLACK METAL STAIRCASE AND FRONT AND CENTER CHANDELIER, FORMAL LIVING ROOM AND FORMAL DINING AREA ASWELL, SURROUND SOUND SYSTEM IN PLACE THROUGH OUT THE WHOLE HOME, KITCHEN WITH LOTS OF ROOM FOR FAMILY COOKING, DOUBLE OVEN, COOK TOP, MICROWAVE, DISHWASHER, HARDWOOD LAMINATE, FAMILY ROOM DOWNSTAIRS, TILE AND CARPET IN 1ST STORY AND LUXURY VYNLG PLANK UPSTAIRS, UNBELIEVEABLE GOOD SIZE PRIMARY BEDROOM W/ ROOM FOR YOUR OWN PRIVATE LIVING ROOM, PRIMARY BATH HAS BEEN COMPLETELY REMODELED W/ 5 PERSON JACUZZI, EXQUISITE DOUBLE SINK ARE W/ MAKE UP VANITY, NEWLY REMODELED SHOWER, YOU CANT FORGET THE POOL AND BALCONY, TOO MUCH TO LIST!
Closed
$680,000
7909 Soaring Brook St, Las Vegas, NV 89131
6beds
3,574sqft
Single Family Residence
Built in 2002
6,534 Square Feet Lot
$718,900 Zestimate®
$190/sqft
$3,321 Estimated rent
Home value
$718,900
$683,000 - $755,000
$3,321/mo
Zestimate® history
Owner options
List your home for rent
$3,321/mo
Rent Zestimate®
Find your next renter with Zillow Rental Manager. Plus, with online applications, you can quickly screen prospective tenants – for free.
$3,321/mo
Rent Zestimate®
Refinance and save
$4,021/mo
Est. payment
Refinancing to a lower rate could help reduce your monthly payments and save thousands over the life of the loan.
$4,021/mo
Est. payment
Explore your selling options
Work with a Zillow partner agent
Leverage their expertise and Zillow's premium Showcase listings to get your home seen by more buyers.
Get startedList with your own agent
Get your home in front of millions of buyers by listing it on Zillow.
Learn how to do itSell it yourself
Take full control of how buyers see your home on Zillow by listing For Sale by Owner (FSBO).
List your homeWhat's special
Zillow last checked:
Listing updated:
Listed by:
Ricardo Sanchez S.0174109 (702)808-1319,
Simply Vegas
Bought with:
Thomas Buonomo, S.0185204
Compass Realty & Management
Source: LVR,MLS#: 2577165 Originating MLS: Greater Las Vegas Association of Realtors Inc
Originating MLS: Greater Las Vegas Association of Realtors IncFacts & features
Interior
Bedrooms & bathrooms
- Bedrooms: 6
- Bathrooms: 4
- Full bathrooms: 4
Primary bedroom
- Description: Balcony,Closet
- Dimensions: 18x36
Bedroom 2
- Description: Ceiling Fan,Closet
- Dimensions: 12x12
Bedroom 3
- Description: Ceiling Fan,Closet
- Dimensions: 12x12
Bedroom 4
- Description: Ceiling Fan,Closet
- Dimensions: 13x11
Bedroom 5
- Description: Ceiling Fan,Closet
- Dimensions: 12x14
Bedroom 6
- Description: Ceiling Fan,Closet
- Dimensions: 12x13
Dining room
- Description: Formal Dining Room
- Dimensions: 15x15
Dining room
- Description: Breakfast Nook/Eating Area
- Dimensions: 15x15
Family room
- Description: Ceiling Fan,Entertainment Center
- Dimensions: 18x15
Kitchen
- Description: Breakfast Bar/Counter,Breakfast Nook/Eating Area,Custom Cabinets,Granite Countertops
Living room
- Description: Formal,Front
- Dimensions: 18x15
Heating
- Central, Gas
Cooling
- Central Air, Electric
Appliances
- Included: Gas Cooktop, Disposal, Microwave
- Laundry: Gas Dryer Hookup, Laundry Room, Upper Level
Features
- Bedroom on Main Level
- Flooring: Tile
- Windows: Insulated Windows
- Has fireplace: No
Interior area
- Total structure area: 3,574
- Total interior livable area: 3,574 sqft
Property
Parking
- Total spaces: 3
- Parking features: Attached, Garage
- Attached garage spaces: 3
Features
- Stories: 2
- Patio & porch: Balcony, Covered, Patio
- Exterior features: Balcony, Patio, Sprinkler/Irrigation
- Has private pool: Yes
- Pool features: In Ground, Private
- Fencing: Block,Back Yard
Lot
- Size: 6,534 sqft
- Features: Drip Irrigation/Bubblers, Synthetic Grass, < 1/4 Acre
Details
- Parcel number: 12516514003
- Zoning description: Single Family
- Horse amenities: None
Construction
Type & style
- Home type: SingleFamily
- Architectural style: Two Story
- Property subtype: Single Family Residence
Materials
- Drywall
- Roof: Tile
Condition
- Excellent,Resale
- Year built: 2002
Utilities & green energy
- Electric: Photovoltaics None
- Sewer: Public Sewer
- Water: Public
- Utilities for property: Underground Utilities
Green energy
- Energy efficient items: Windows
Community & neighborhood
Location
- Region: Las Vegas
- Subdivision: Willows At Elkhorn Spgs
HOA & financial
HOA
- Has HOA: Yes
- Amenities included: Gated, Playground, Park
- Services included: Common Areas, Maintenance Grounds, Recreation Facilities, Taxes
- Association name: TAYLOR ASS MGNT
- Association phone: 702-736-9450
- Second HOA fee: $68 monthly
Other
Other facts
- Listing agreement: Exclusive Right To Sell
- Listing terms: Cash,Conventional,FHA,VA Loan
Price history
| Date | Event | Price |
|---|---|---|
| 8/29/2024 | Sold | $680,000-1.4%$190/sqft |
Source:  LVR #2577165 Report a problem LVR #2577165 Report a problem | ||
| 7/31/2024 | Pending sale | $689,999$193/sqft |
Source: LVR #2577165 Report a problem | ||
| 7/15/2024 | Price change | $689,999-4.8%$193/sqft |
Source: LVR #2577165 Report a problem | ||
| 7/8/2024 | Price change | $724,9980%$203/sqft |
Source: LVR #2577165 Report a problem | ||
| 7/4/2024 | Listed for sale | $724,999$203/sqft |
Source: LVR #2577165 Report a problem | ||
| 6/26/2024 | Contingent | $724,999$203/sqft |
Source: LVR #2577165 Report a problem | ||
| 5/23/2024 | Pending sale | $724,999$203/sqft |
Source: LVR #2577165 Report a problem | ||
| 5/23/2024 | Listed for sale | $724,999$203/sqft |
Source: LVR #2577165 Report a problem | ||
| 5/23/2024 | Pending sale | $724,999$203/sqft |
Source: LVR #2577165 Report a problem | ||
| 5/8/2024 | Price change | $724,999-3.3%$203/sqft |
Source: LVR #2577165 Report a problem | ||
| 4/20/2024 | Listed for sale | $749,999+42.9%$210/sqft |
Source: LVR #2577165 Report a problem | ||
| 9/9/2020 | Sold | $525,000$147/sqft |
Source: LVR #2218377 Report a problem | ||
| 8/3/2020 | Listed for sale | $525,000+41.9%$147/sqft |
Source: Property Search Vegas LLC #2218377 Report a problem | ||
| 1/17/2017 | Sold | $370,000$104/sqft |
Source: LVR #1854483 Report a problem | ||
| 12/14/2016 | Pending sale | $370,000$104/sqft |
Source: Coldwell Banker Premier Realty #1854483 Report a problem | ||
| 12/8/2016 | Listed for sale | $370,000+21.3%$104/sqft |
Source: Coldwell Banker Premier Realty #1854483 Report a problem | ||
| 7/22/2009 | Sold | $305,000+52.5%$85/sqft |
Source: Public Record Report a problem | ||
| 5/26/2009 | Sold | $200,001+471.4%$56/sqft |
Source: Public Record Report a problem | ||
| 8/10/2007 | Sold | $35,000-90.9%$10/sqft |
Source: Public Record Report a problem | ||
| 3/31/2003 | Sold | $385,000$108/sqft |
Source: Public Record Report a problem | ||
Public tax history
| Year | Property taxes | Tax assessment |
|---|---|---|
| 2026 | $4,904 +10.5% | $176,392 -1.7% |
| 2025 | $4,438 +8% | $179,368 +3.7% |
| 2024 | $4,110 +8% | $172,985 +8.5% |
| 2023 | $3,805 +8% | $159,413 +8.2% |
| 2022 | $3,524 +7.7% | $147,303 +0.8% |
| 2021 | $3,271 +6.7% | $146,103 +6% |
| 2020 | $3,065 +4.8% | $137,849 +7.2% |
| 2019 | $2,925 +6.9% | $128,554 |
| 2018 | $2,736 | $128,554 +5.7% |
| 2017 | $2,736 | $121,584 +9.4% |
| 2016 | $2,736 +0.2% | $111,114 +30.8% |
| 2015 | $2,731 +3% | $84,921 +8.2% |
| 2014 | $2,651 | $78,468 |
| 2013 | -- | $78,468 +1.2% |
| 2012 | -- | $77,558 -12.7% |
| 2011 | -- | $88,817 +8% |
| 2010 | -- | $82,214 -29.7% |
| 2009 | -- | $116,915 |
| 2008 | -- | $116,915 -30.9% |
| 2007 | -- | $169,157 +2.6% |
| 2006 | -- | $164,887 +11.1% |
| 2005 | -- | $148,470 +56.7% |
| 2004 | -- | $94,742 +10.1% |
| 2003 | -- | $86,048 |
Find assessor info on the county website
Neighborhood: Centennial Hills


Nearby schools
GreatSchools rating
- 7/10Thomas O'Roarke Elementary SchoolGrades: PK-5Distance: 2.1 mi
- 7/10Ralph Cadwallader Middle SchoolGrades: 6-8Distance: 1.1 mi
- 6/10Arbor View High SchoolGrades: 9-12Distance: 0.7 mi
Schools provided by the listing agent
- Elementary: O' Roarke, Thomas,O' Roarke, Thomas
- Middle: Cadwallader Ralph
- High: Arbor View
Source: LVR. This data may not be complete. We recommend contacting the local school district to confirm school assignments for this home.
Get a cash offer in 3 minutes
Find out how much your home could sell for in as little as 3 minutes with a no-obligation cash offer.
Estimated market value
$718,900
Get a cash offer in 3 minutes
Find out how much your home could sell for in as little as 3 minutes with a no-obligation cash offer.
Estimated market value
$718,900
- Nevada
- Clark County
- Las Vegas
- 89131
- Centennial Hills
- 7909 Soaring Brook St
Nearby cities
Nearby neighborhoods
Nearby zip codes
Other Las Vegas Topics
