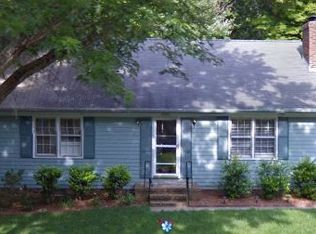
One-level living, an incredible walkable location, and nothing left to do but move in! This ADORABLE North Raleigh ranch packs so much into just over 1,000 square feet with 2 bedrooms, 1 beautifully remodeled bath and updates throughout. The kitchen was remodeled in 2023, followed by a complete bathroom renovation in 2024. Popcorn ceilings are gone, the interior has been freshly painted, and new solid wood interior doors and hardware add a polished finishing touch. The cozy family room features gas logs and a custom fireplace mantel, while outside you'll find a freshly stained deck and completely fenced backyard. And the location? Walk to Sola, Gonza Tacos y Tequila, Two Roosters and more! Charming, updated, easy to maintain and right where you want to be. The work is done. Just move in and start enjoying it!
Pending
$365,000
7909 Twin Oak Ct, Raleigh, NC 27615
2beds
1,018sqft
Single Family Residence
Built in 1983
0.29 Acres Lot
$353,500 Zestimate®
$359/sqft
$-- HOA
What's special
Custom fireplace mantelFreshly stained deckOne-level livingBeautifully remodeled bathGas logsCozy family roomCompletely fenced backyard
- 13 days
- 881
- 74
Likely to sell faster than
Zillow last checked:
Listing updated:
Listed by:
Jenne Kendziora 919-609-5786,
Compass -- Raleigh
Source: Doorify MLS,MLS#: 10189494
Facts & features
Interior
Bedrooms & bathrooms
- Bedrooms: 2
- Bathrooms: 1
- Full bathrooms: 1
- Main level bedrooms: 2
Primary bedroom
- Level: Main
- Area: 154.68 Square Feet
- Dimensions: 15.3 x 10.11
Bedroom 2
- Level: Main
- Area: 147.46 Square Feet
- Dimensions: 10.1 x 14.6
Breakfast room
- Level: Main
- Area: 92.4 Square Feet
- Dimensions: 7.7 x 12.0
Kitchen
- Level: Main
- Area: 97.79 Square Feet
- Dimensions: 7.7 x 12.7
Laundry
- Level: Main
- Area: 15.4 Square Feet
- Dimensions: 5.5 x 2.8
Living room
- Area: 238 Square Feet
- Dimensions: 13.6 x 17.5
Utility room
- Level: Main
- Area: 33.63 Square Feet
- Dimensions: 5.9 x 5.7
Heating
- Electric, Forced Air
Cooling
- Central Air, Electric
Appliances
- Included: Dishwasher, Range, Refrigerator, Range Hood, Stainless Steel Appliance(s), Water Heater
- Laundry: In Hall
Features
- Ceiling Fan(s), Kitchen Island, Primary Downstairs, Storage, Quartz Counters, Smooth Ceilings
- Flooring: Tile
- Number of fireplaces: 1
- Fireplace features: Gas Log, Propane
Interior area
- Total structure area: 1,018
- Total interior livable area: 1,018 sqft
- Finished area above ground: 1,018
- Finished area below ground: 0
Property
Parking
- Parking features: Driveway
- Has uncovered spaces: Yes
Features
- Levels: One
- Stories: 1
- Patio & porch: Deck, Front Porch
- Exterior features: Rain Gutters, Fenced Yard
- Fencing: Back Yard
Lot
- Size: 0.29 Acres
Details
- Parcel number: 170709169765000 0125893
- Zoning: R-4
- Special conditions: Standard
Construction
Type & style
- Home type: SingleFamily
- Architectural style: Ranch
- Property subtype: Single Family Residence
Materials
- Masonite
- Foundation: Crawlspace
- Roof: Shingle
Condition
- New construction: No
- Year built: 1983
Utilities & green energy
- Sewer: Public Sewer
- Water: Public
Community & HOA
Community
- Subdivision: Mine Valley
HOA
- Has HOA: No
Location
- Region: Raleigh
Financial & listing details
- Price per square foot: $359/sqft
- Tax assessed value: $319,480
- Annual tax amount: $2,924
- Date on market: 8/28/2026
- Listing agreement: Exclusive Right To Sell
- Listing terms: Cash,Conventional,FHA,VA Loan
Estimated market value
$353,500
$336,000 - $371,000
$1,664/mo
Price history
| Date | Event | Price |
|---|---|---|
| 9/3/2026 | Pending sale | $365,000$359/sqft |
Source: | ||
| 8/28/2026 | Listed for sale | $365,000+10.6%$359/sqft |
Source: | ||
| 6/21/2023 | Sold | $330,000+14.2%$324/sqft |
Source: | ||
| 6/3/2023 | Pending sale | $289,000$284/sqft |
Source: | ||
| 6/1/2023 | Listed for sale | $289,000+80.6%$284/sqft |
Source: | ||
| 9/1/2016 | Sold | $160,000$157/sqft |
Source: Public Record Report a problem | ||
| 7/27/2016 | Listed for sale | $160,000+52.4%$157/sqft |
Source: Coldwell Banker Howard Perry and Walston #2081124 Report a problem | ||
| 5/21/2004 | Sold | $105,000$103/sqft |
Source: Public Record Report a problem | ||
Public tax history
| Year | Property taxes | Tax assessment |
|---|---|---|
| 2025 | $2,806 +0.4% | $319,480 |
| 2024 | $2,795 +20% | $319,480 +50.8% |
| 2023 | $2,329 +7.6% | $211,872 |
| 2022 | $2,165 +4% | $211,872 |
| 2021 | $2,082 +1.8% | $211,872 |
| 2020 | $2,044 +26.8% | $211,872 +54.2% |
| 2019 | $1,612 | $137,382 |
| 2018 | $1,612 +11.2% | $137,382 |
| 2017 | $1,449 +2.1% | $137,382 |
| 2016 | $1,420 -1.2% | $137,382 +0.4% |
| 2015 | $1,436 +5.4% | $136,783 |
| 2014 | $1,363 | $136,783 |
| 2013 | -- | $136,783 |
| 2012 | -- | $136,783 |
| 2011 | -- | $136,783 |
| 2010 | -- | $136,783 |
| 2009 | -- | $136,783 |
| 2008 | -- | -- |
| 2007 | -- | -- |
| 2006 | -- | -- |
| 2005 | -- | -- |
| 2004 | -- | -- |
| 2003 | -- | -- |
| 2002 | -- | -- |
| 2001 | -- | -- |
Find assessor info on the county website
Monthly payment
Est. payment
Payment breakdown
Explore the cost of this home by adjusting the details. Changes won't be saved.Climate risks
Neighborhood: North Raleigh
Nearby schools
Schools provided by the listing agent
- Elementary: Wake - Lead Mine Elementary
- Middle: Wake - West Millbrook Middle
- High: Wake - Sanderson High
Source: Doorify MLS. This data may not be complete. We recommend contacting the local school district to confirm school assignments for this home.