More than 4,000 square feet of beautifully finished living space inside is paired with a stunning 1+acre lot with an inground plaster pool framed by hardscaping, 2 paver patios, and a screened porch with Trex decking. Quality built by Ausherman, your new home has brick on all 4 sides, a roof that was replaced in 2022 and 2, 18 seer HVAC systems plus upgraded attic insulation to ensure optimal comfort and energy efficiency. You are welcomed into a generously sized foyer that leads to a convenient main level, home-office with wainscotting and built-ins. The updated kitchen has stainless appliances that includes a Whirlpool double oven, a center island for food prep and entertaining and opens to the family room that has a masonry, wood burning fireplace that is the focal point in the room. Built-ins and a wet bar add functionality and style to the space. The main level also includes a formal living room and spacious dining room that allows you to use all the table leaves. A front and back staircase make accessing the bedroom level convenient no matter where you are in the house. The second floor features a large primary bedroom with a wall of windows for excellent natural light along with 2 enviable sized walk-in closets and an on-suite with double sinks, a soaking tub and separate shower. Three additional generously sized bedrooms and a second full bath (with skylight added in 2022) provide great living space. A walk-in attic storage area on this level is super convenient for storing things you want easy access to. The fully finished basement has a legal 5th bedroom, a full bath, rec room and a second kitchen - this lower-level suite has a door that opens to the pool deck for private access or easy access to snacks and a bathroom while poolside. The side-entry garage is oversized easily fitting 2 cars, a work bench and all of the other things that are better stored outside. The driveway was replaced in 2016 and comfortably parks 5 cars. The 400 Amp electric service ensures you will never be short on power and fresh paint and newly refinished wood floors make this home shine and move-in ready! Your new home is perfectly located on a tranquil drive within an enclave of custom homes with no HOA and bus service to Middletown middle and high schools and Myersville elementary and is just moments away from great restaurants and major commuter routes.
Sold for $815,000
$815,000
7909 W Brookridge Dr, Middletown, MD 21769
5beds
4,024sqft
Single Family Residence
Built in 1986
1.09 Acres Lot
$871,400 Zestimate®
$203/sqft
$5,175 Estimated rent
Home value
$871,400
$828,000 - $915,000
$5,175/mo
Zestimate® history
Owner options
List your home for rent
$5,175/mo
Rent Zestimate®
Find your next renter with Zillow Rental Manager. Plus, with online applications, you can quickly screen prospective tenants – for free.
$5,175/mo
Rent Zestimate®
Refinance and save
$4,960/mo
Est. payment
Refinancing to a lower rate could help reduce your monthly payments and save thousands over the life of the loan.
$4,960/mo
Est. payment
Explore your selling options
Work with a Zillow partner agent
Leverage their expertise and Zillow's premium Showcase listings to get your home seen by more buyers.
Get startedList with your own agent
Get your home in front of millions of buyers by listing it on Zillow.
Learn how to do itSell it yourself
Take full control of how buyers see your home on Zillow by listing For Sale by Owner (FSBO).
List your homeWhat's special
Zillow last checked:
Listing updated:
Listed by:
Jennifer Grove 301-788-1887,
Bach Real Estate
Bought with:
Bob Marsh, 32693
Marsh Realty
Source: Bright MLS,MLS#: MDFR2048620
Facts & features
Interior
Bedrooms & bathrooms
- Bedrooms: 5
- Bathrooms: 4
- Full bathrooms: 3
- 1/2 bathrooms: 1
- Main level bathrooms: 1
Basement
- Area: 1456
Heating
- Heat Pump, Electric
Cooling
- Heat Pump, Central Air, Electric
Appliances
- Included: Microwave, Dishwasher, Disposal, Dryer, Exhaust Fan, Ice Maker, Double Oven, Oven/Range - Electric, Refrigerator, Stainless Steel Appliance(s), Washer, Water Dispenser, Water Heater, Central Vacuum, Cooktop, Water Conditioner - Owned, Water Treat System, Electric Water Heater
- Laundry: Main Level
Features
- Attic, 2nd Kitchen, Ceiling Fan(s), Central Vacuum, Dining Area, Family Room Off Kitchen, Formal/Separate Dining Room, Floor Plan - Traditional, Kitchen Island, Walk-In Closet(s), Upgraded Countertops, Recessed Lighting, Pantry, Primary Bath(s), Crown Molding, Built-in Features, Double/Dual Staircase, Eat-in Kitchen, Kitchen - Table Space, Soaking Tub, Bathroom - Stall Shower, Bathroom - Tub Shower, Bar
- Flooring: Hardwood, Ceramic Tile, Carpet, Vinyl, Wood
- Windows: Skylight(s), Window Treatments
- Basement: Full,Connecting Stairway,Heated,Improved,Interior Entry,Exterior Entry,Rear Entrance,Walk-Out Access,Windows,Finished
- Number of fireplaces: 1
- Fireplace features: Mantel(s), Wood Burning, Brick
Interior area
- Total structure area: 4,480
- Total interior livable area: 4,024 sqft
- Finished area above ground: 3,024
- Finished area below ground: 1,000
Property
Parking
- Total spaces: 7
- Parking features: Garage Door Opener, Garage Faces Side, Oversized, Inside Entrance, Driveway, Attached
- Attached garage spaces: 2
- Uncovered spaces: 5
Accessibility
- Accessibility features: None
Features
- Levels: Three
- Stories: 3
- Patio & porch: Deck, Porch, Patio, Brick, Screened
- Exterior features: Extensive Hardscape, Stone Retaining Walls, Lighting
- Has private pool: Yes
- Pool features: In Ground, Fenced, Private
- Has spa: Yes
- Spa features: Bath, Hot Tub
- Fencing: Back Yard,Aluminum,Wood
Lot
- Size: 1.09 Acres
- Features: Corner Lot/Unit
Details
- Additional structures: Above Grade, Below Grade
- Parcel number: 1103153444
- Zoning: RESIDENTIAL
- Special conditions: Standard
Construction
Type & style
- Home type: SingleFamily
- Architectural style: Colonial
- Property subtype: Single Family Residence
Materials
- Brick
- Foundation: Block
- Roof: Asphalt
Condition
- Excellent
- New construction: No
- Year built: 1986
Details
- Builder name: Ausherman
Utilities & green energy
- Electric: 200+ Amp Service
- Sewer: On Site Septic
- Water: Well
Community & HOA
Community
- Security: Security System
- Subdivision: Brookridge North
HOA
- Has HOA: No
Location
- Region: Middletown
- Municipality: Middletown
Financial & listing details
- Price per square foot: $203/sqft
- Tax assessed value: $517,900
- Annual tax amount: $6,070
- Date on market: 5/23/2024
- Listing agreement: Exclusive Right To Sell
- Ownership: Fee Simple
Price history
| Date | Event | Price |
|---|---|---|
| 7/1/2024 | Sold | $815,000+1.9%$203/sqft |
Source:  Bright MLS #MDFR2048620 Report a problem Bright MLS #MDFR2048620 Report a problem | ||
| 5/29/2024 | Contingent | $800,000$199/sqft |
Source: Bright MLS #MDFR2048620 Report a problem | ||
| 5/23/2024 | Listed for sale | $800,000+31.1%$199/sqft |
Source: Bright MLS #MDFR2048620 Report a problem | ||
| 6/24/2019 | Listing removed | $610,000$152/sqft |
Source: RE/MAX Results #MDFR213534 Report a problem | ||
| 5/22/2019 | Price change | $610,000-1.6%$152/sqft |
Source: RE/MAX Results #MDFR213534 Report a problem | ||
| 3/7/2019 | Listed for sale | $620,000-14.6%$154/sqft |
Source: RE/MAX Results #MDFR213534 Report a problem | ||
| 5/9/2006 | Sold | $726,000+51.9%$180/sqft |
Source: Public Record Report a problem | ||
| 1/6/2005 | Sold | $478,000+57%$119/sqft |
Source: Public Record Report a problem | ||
| 8/7/1998 | Sold | $304,500+6.8%$76/sqft |
Source: Public Record Report a problem | ||
| 2/25/1994 | Sold | $285,000$71/sqft |
Source: Public Record Report a problem | ||
Public tax history
| Year | Property taxes | Tax assessment |
|---|---|---|
| 2025 | $7,883 +12.1% | $632,967 +10% |
| 2024 | $7,032 +15.8% | $575,433 +11.1% |
| 2023 | $6,070 +1.7% | $517,900 |
| 2022 | $5,965 +1.8% | $517,900 +3.6% |
| 2021 | $5,861 +1.8% | $500,100 |
| 2020 | $5,757 | -- |
| 2019 | $5,757 | $491,200 |
| 2018 | $5,757 -5.5% | $491,200 -5.5% |
| 2017 | $6,092 +3.2% | $519,800 +6% |
| 2016 | $5,904 | $490,533 +6.3% |
| 2015 | $5,904 | $461,267 +6.8% |
| 2014 | $5,904 | $432,000 |
| 2013 | -- | $432,000 |
| 2012 | -- | $432,000 -16.5% |
| 2011 | -- | $517,600 0% |
| 2010 | -- | $517,650 |
| 2009 | -- | $517,650 -11% |
| 2008 | -- | $581,830 +15.6% |
| 2007 | -- | $503,480 +18.4% |
| 2006 | -- | $425,130 +22.6% |
| 2005 | -- | $346,780 +5.7% |
| 2004 | -- | $328,050 +6.1% |
| 2003 | -- | $309,320 +6.4% |
| 2002 | -- | $290,590 +0.4% |
| 2001 | -- | $289,446 |
Find assessor info on the county website
Neighborhood: 21769
Nearby homes
- $671,0004 bd3 ba2.1k sqft3219 Middle Ridge Way, Middletown, MD 21769Sold
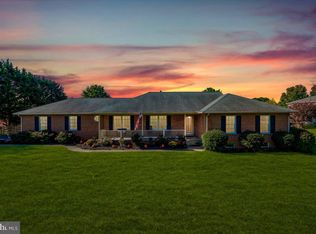
- $790,5005 bd5 ba4.4k sqft7912 W Brookridge Dr, Middletown, MD 21769Off Market
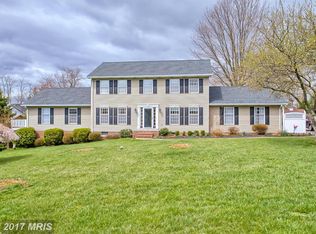
- $704,600-- bd2 ba2.6k sqft7913 W Brookridge Dr, Middletown, MD 21769Off Market
- $686,5004 bd4 ba2.6k sqft7910 W Brookridge Dr, Middletown, MD 21769Off Market
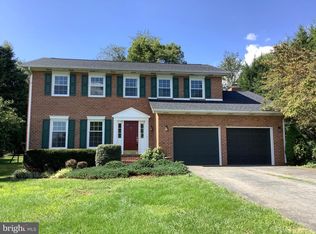
- $622,100-- bd2 ba1.5k sqft7901 W Brookridge Dr, Middletown, MD 21769Off Market
- $669,0004 bd3 ba2.3k sqft7914 W Brookridge Dr, Middletown, MD 21769Off Market
- $714,700-- bd2 ba2.3k sqft3253 Middle Ridge Way, Middletown, MD 21769Off Market
- $676,8004 bd2 ba1.9k sqft3220 Middle Ridge Way, Middletown, MD 21769Off Market
Nearby schools
GreatSchools rating
- 10/10Myersville Elementary SchoolGrades: K-5Distance: 4.1 mi
- 7/10Middletown Middle SchoolGrades: 6-8Distance: 1.2 mi
- 8/10Middletown High SchoolGrades: 9-12Distance: 1.2 mi
Schools provided by the listing agent
- Elementary: Myersville
- Middle: Middletown
- High: Middletown
- District: Frederick County Public Schools
Source: Bright MLS. This data may not be complete. We recommend contacting the local school district to confirm school assignments for this home.
Get a cash offer in 3 minutes
Find out how much your home could sell for in as little as 3 minutes with a no-obligation cash offer.
Estimated market value
$871,400
Get a cash offer in 3 minutes
Find out how much your home could sell for in as little as 3 minutes with a no-obligation cash offer.
Estimated market value
$871,400
- Maryland
- Frederick County
- Middletown
- 21769
- 7909 W Brookridge Dr
Nearby cities
Nearby zip codes
Other Middletown Topics
