Skip main navigation
Sold-co-op w/mbr
  • Price Unknown

    7909 W Ponderosa St, Wichita, KS 67212

    3beds
    2,098sqft
    Single Family Onsite Built
    Built in 1979
    9,583 Square Feet Lot
    $264,400 Zestimate®
    $--/sqft
    $1,812 Estimated rent

    Home value

    $264,400

    $251,000 - $278,000

    $1,812/mo

    Zestimate® history
    Loading
    Loading...

    Owner options

    List your home for rent

    $1,812/mo

    Rent Zestimate®

    Find your next renter with Zillow Rental Manager. Plus, with online applications, you can quickly screen prospective tenants – for free.

    Learn more

    $1,812/mo

    Rent Zestimate®

    Refinance and save

    Refinancing to a lower rate could help reduce your monthly payments and save thousands over the life of the loan.

    See today's rates

    Explore your selling options

    Work with a Zillow partner agent

    Leverage their expertise and Zillow's premium Showcase listings to get your home seen by more buyers.

    Get started

    List with your own agent

    Get your home in front of millions of buyers by listing it on Zillow.

    Learn how to do it

    Sell it yourself

    Take full control of how buyers see your home on Zillow by listing For Sale by Owner (FSBO).

    List your home

    What's special

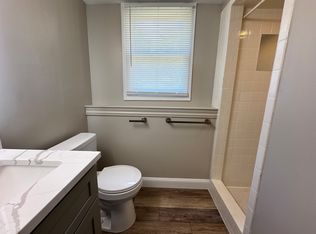
    Welcome to your dream home in northwest Wichita! This stunning ranch-style house, with its charming partial brick exterior, exudes warmth and character from the moment you set eyes on it. Situated on a generous corner lot, this home offers both curb appeal and convenience. Step inside and prepare to be captivated by the inviting living room, complete with a cozy fireplace that beckons you to unwind and relax. The wood floors throughout lend an elegant touch and create a seamless flow from room to room. The kitchen is a chef's delight, boasting exquisite granite counters that perfectly complement the stylish tile backsplash. The pristine white cabinets provide ample storage space, while the stainless appliances add a touch of modernity and functionality. Indulge in the comfort of the master bedroom, which features an en suite bathroom adorned with a luxurious tile shower and a double vanity. Mornings will feel like a spa-like retreat in this private oasis. Even more space awaits in the basement, offering a bonus room that can be transformed to suit your needs, whether it's a home office, a media room, or a play area for the little ones. Outside, the backyard offers privacy and tranquility. Enclosed by a wood privacy fence, it provides a serene setting for entertaining or enjoying peaceful moments. The covered patio is perfect for al fresco dining or simply savoring a morning coffee. Take in the beauty of the meticulously landscaped surroundings and appreciate the convenience of a storage shed, ensuring that all your belongings have a designated place. The extra driveway offers ample space to park your recreational vehicle, boat, or trailer. This home offers the perfect combination of style, comfort, and practicality. It's also within walking distance of local schools and is close to restaurants, shopping, entertainment, and quick highway access. Don't miss the opportunity to make it yours and create lasting memories in this idyllic corner of northwest Wichita.

    Zillow last checked:

    Listing updated:

    Listed by:

    Nicole Good OFF:316-910-5727,

    JPAR-Leading Edge

    Bought with:

    Jamie Hanson, 00232505

    Source: SCKMLS as distributed by MLS GRID,MLS#: 625476

    Facts & features

    Interior

    Bedrooms & bathrooms
    • Bedrooms: 3
    • Bathrooms: 2
    • Full bathrooms: 2
    Primary bedroom
    • Description: Wood Laminate
    • Level: Main
    • Area: 20433
    • Dimensions: 147"x139"
    Kitchen
    • Description: Wood Laminate
    • Level: Main
    • Area: 23848
    • Dimensions: 88"x271"
    Living room
    • Description: Wood Laminate
    • Level: Main
    • Area: 40280
    • Dimensions: 152"x265"
    Heating
    • Forced Air, Natural Gas
    Cooling
    • Central Air, Electric
    Appliances
    • Included: Dishwasher, Disposal, Microwave, Refrigerator, Range
    • Laundry: In Basement
    Features
    • Ceiling Fan(s)
    • Flooring: Laminate
    • Basement: Finished
    • Number of fireplaces: 1
    • Fireplace features: One, Living Room
    Interior area
    • Total interior livable area: 2,098 sqft
    • Finished area above ground: 1,234
    • Finished area below ground: 864

    Property

    Parking
    • Total spaces: 2
    • Parking features: Attached
    • Garage spaces: 2
    Features
    • Levels: One
    • Stories: 1
    • Patio & porch: Covered
    • Exterior features: Guttering - ALL
    • Fencing: Wood
    Lot
    • Size: 9,583 Square Feet
    • Features: Corner Lot, Standard
    Details
    • Additional structures: Storage
    • Parcel number: 2017300232947

    Construction

    Type & style
    • Home type: SingleFamily
    • Architectural style: Ranch
    • Property subtype: Single Family Onsite Built
    Materials
    • Frame w/Less than 50% Mas
    • Foundation: Full, No Egress Window(s)
    • Roof: Composition
    Condition
    • Year built: 1979

    Utilities & green energy

    • Gas: Natural Gas Available
    • Utilities for property: Sewer Available, Natural Gas Available, Public

    Community & HOA

    Community
    • Subdivision: SUNSET MANOR WEST
    HOA
    • Has HOA: No
    Location
    • Region: Wichita

    Financial & listing details

    • Tax assessed value: $251,100
    • Annual tax amount: $2,557
    • Date on market: 7/28/2023
    • Cumulative days on market: 6 days
    • Ownership: Individual
    • Road surface type: Paved

    Price history

    Price history is unavailable.

    Public tax history

    YearProperty taxesTax assessment
    2025$3,089 +10%$28,877 +11.1%
    2024$2,807 -3.4%$26,002
    2023$2,907 +13.3%$26,002
    2022$2,565 +58.5%--
    2021$1,618 +5.7%--
    2020$1,531 +7.1%$13,455 +7%
    2019$1,430 +2.9%$12,570 +3%
    2018$1,390 +6.1%$12,202
    2017$1,310 +90.1%--
    2016$689 -48.3%--
    2015$1,333 +2.1%--
    2014$1,306 --
    2013-- --
    2012-- --
    2011-- $12,190 -13.5%
    2008-- $14,088 +6%
    2007-- $13,294 +6%
    2006-- $12,547
    2005-- $12,547 +3%
    2004-- $12,179
    2003-- $12,179 +3%
    2002-- $11,822 +12.8%
    2000-- $10,477
    Find assessor info on the county website

    Neighborhood: 67212

    Nearby schools

    GreatSchools rating
    Schools provided by the listing agent
    • Elementary: Kensler
    • Middle: Wilbur
    • High: Northwest

    Source: SCKMLS as distributed by MLS GRID. This data may not be complete. We recommend contacting the local school district to confirm school assignments for this home.

    Sell for more on Zillow
    Get a Zillow Showcase℠ listing at no additional cost and you could sell for .
    $264,400
    2% more
    +$5,288
    With Zillow Showcase(estimated)
    $269,688