Skip main navigation
Off market
  • $262,700

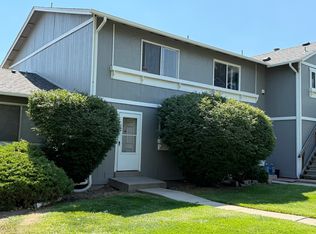
    7909 York St APT D, Denver, CO 80229

    2beds
    968sqft
    MultiFamily
    Built in 1973
    -- sqft lot
    $262,700 Zestimate®
    $271/sqft
    $1,730 Estimated rent

    Home value

    $262,700

    $247,000 - $278,000

    $1,730/mo

    Zestimate® history
    Loading
    Loading...

    Owner options

    List your home for rent

    $1,730/mo

    Rent Zestimate®

    Find your next renter with Zillow Rental Manager. Plus, with online applications, you can quickly screen prospective tenants – for free.

    Learn more

    $1,730/mo

    Rent Zestimate®

    Refinance and save

    $1,800/mo

    Est. payment

    Refinancing to a lower rate could help reduce your monthly payments and save thousands over the life of the loan.

    See today's rates

    $1,800/mo

    Est. payment

    Explore your selling options

    Work with a Zillow partner agent

    Leverage their expertise and Zillow's premium Showcase listings to get your home seen by more buyers.

    Get started

    List with your own agent

    Get your home in front of millions of buyers by listing it on Zillow.

    Learn how to do it

    Sell it yourself

    Take full control of how buyers see your home on Zillow by listing For Sale by Owner (FSBO).

    List your home

    What's special

    This is the one you've been waiting for! Welcome home to this picture perfect 2 bedroom/1 bath, fully updated townhome in the sought-after Yorktown Homes community. Upgrades galore including: new vinyl plank flooring, blinds, fresh paint, updated kitchen with maple cabinets and stainless appliances, updated bathroom, new water heater, new electrical panel and newer full-sized washer and dryer! Enjoy morning coffee or an evening glass of wine on the spacious private balcony. Ideally situated in a park like setting and a stones throw to the community pool, playground and Rotella Park. Less than 2 miles to the newly opened N Line lightrail station- making commuting downtown a dream! Parking and storage? Look no further. This unit includes a 1 car garage (shared), 1 dedicated parking spot in front of garage, and LARGE storage unit. This home is move in ready and will not disappoint.

    This property is off market, which means it's not currently listed for sale or rent on Zillow. This may be different from what's available on other websites or public sources.

    Facts & features

    Interior

    Bedrooms & bathrooms
    • Bedrooms: 2
    • Bathrooms: 1
    • Full bathrooms: 1
    Heating
    • Forced air, Gas
    Cooling
    • Central
    Appliances
    • Included: Dishwasher, Dryer, Garbage disposal, Microwave, Range / Oven, Refrigerator, Washer
    • Laundry: In Unit
    Features
    • Open Floorplan, Solid Surface Counters
    • Flooring: Tile, Linoleum / Vinyl
    • Windows: Window Coverings
    • Has fireplace: Yes
    • Common walls with other units/homes: End Unit, No One Above
    Interior area
    • Total interior livable area: 968 sqft

    Property

    Parking
    • Total spaces: 1
    • Parking features: Garage - Attached
    Features
    • Patio & porch: Deck
    • Exterior features: Vinyl
    Lot
    • Size: 1,376 sqft
    • Features: Near Public Transit
    Details
    • Parcel number: 0171935111073
    • Zoning description: P-U-D

    Construction

    Type & style
    • Home type: MultiFamily
    Materials
    • Frame
    • Roof: Composition
    Condition
    • Year built: 1973

    Utilities & green energy

    • Sewer: Community
    • Water: Public

    Community & neighborhood

    Security
    • Security features: Smoke Detector(s)
    Location
    • Region: Denver

    HOA & financial

    HOA
    • Has HOA: Yes
    • HOA fee: $260 monthly
    • Amenities included: Pool, Playground
    • Services included: Snow Removal, Trash, Maintenance Grounds, Water, Sewer, Maintenance Structure

    Other

    Other facts
    • WaterSource: Public
    • Flooring: Tile, Vinyl
    • Heating: Forced Air
    • Appliances: Dishwasher, Refrigerator, Disposal, Dryer, Microwave, Washer, Gas Water Heater, Oven
    • AssociationYN: true
    • GarageYN: true
    • AttachedGarageYN: true
    • Sewer: Community
    • HeatingYN: true
    • PatioAndPorchFeatures: Deck
    • CoolingYN: true
    • RoomsTotal: 7
    • AssociationFeeIncludes: Snow Removal, Trash, Maintenance Grounds, Water, Sewer, Maintenance Structure
    • ConstructionMaterials: Frame, Vinyl Siding
    • PropertyAttachedYN: true
    • Roof: Composition
    • ParkingFeatures: Assigned
    • CoveredSpaces: 1
    • WindowFeatures: Window Coverings
    • CommonWalls: End Unit, No One Above
    • Cooling: Central Air
    • AssociationAmenities: Pool, Playground
    • SecurityFeatures: Smoke Detector(s)
    • LaundryFeatures: In Unit
    • InteriorFeatures: Open Floorplan, Solid Surface Counters
    • LotFeatures: Near Public Transit
    • MlsStatus: Pending
    • ZoningDescription: P-U-D

    Price history

    DateEventPrice
    10/28/2020Sold$225,100+0%$233/sqft
    Source: Public Record Report a problem
    10/3/2020Pending sale$225,000$232/sqft
    Source: Unique Properties Llc #6573632 Report a problem
    9/29/2020Listed for sale$225,000+9.8%$232/sqft
    Source: Unique Properties Llc #6573632 Report a problem
    8/10/2019Listing removed$204,900$212/sqft
    Source: RE/MAX Professionals #4907647 Report a problem
    7/27/2019Price change$204,900-1.9%$212/sqft
    Source: RE/MAX Professionals #4907647 Report a problem
    7/10/2019Listed for sale$208,900$216/sqft
    Source: RE/MAX Professionals #4907647 Report a problem
    6/29/2019Pending sale$208,900$216/sqft
    Source: RE/MAX Professionals #4907647 Report a problem
    6/24/2019Price change$208,900-2.8%$216/sqft
    Source: RE/MAX Professionals #4907647 Report a problem
    6/13/2019Listed for sale$215,000+13.2%$222/sqft
    Source: RE/MAX Professionals #4907647 Report a problem
    5/30/2018Sold$190,000+95.9%$196/sqft
    Source: Public Record Report a problem
    8/12/2013Sold$97,000-2.2%$100/sqft
    Source: Public Record Report a problem
    6/13/2013Listed for sale$99,160+45.8%$102/sqft
    Source: SANNINO FORE LLC #1197145 Report a problem
    11/10/2008Sold$68,000+40.8%$70/sqft
    Source: Public Record Report a problem
    9/12/2008Sold$48,300-59.8%$50/sqft
    Source: Public Record Report a problem
    6/5/2002Sold$120,000+44.6%$124/sqft
    Source: Public Record Report a problem
    12/24/2001Sold$83,000$86/sqft
    Source: Public Record Report a problem

    Public tax history

    YearProperty taxesTax assessment
    2025$1,700 +0.7%$18,500 -9.4%
    2024$1,689 +2.7%$20,430
    2023$1,644 +6.1%$20,430 +34%
    2022$1,549 $15,250 -2.9%
    2021-- $15,700 +8.4%
    2020$1,453 $14,490 -0.1%
    2019$1,453 +22.7%$14,510 +30.8%
    2018$1,184 $11,090
    2017$1,184 $11,090 +58.9%
    2016-- $6,980
    2015$747 $6,980 +56.2%
    2014-- $4,470
    2013-- $4,470 -16.1%
    2012-- $5,330
    2011-- $5,330 -6.7%
    2010-- $5,710
    2009-- $5,710 -37.5%
    2008-- $9,130
    2007-- $9,130 -4.6%
    2006-- $9,570
    2005-- $9,570 +1.4%
    2004-- $9,440
    2003$725 +4.6%$9,440 +11.5%
    2002$693 +16.2%$8,470 +25.1%
    2001$596 $6,770

    Find assessor info on the county website

    Neighborhood: 80229

    Nearby schools

    GreatSchools rating
    Schools provided by the listing agent
    • Elementary: Valley View K-8
    • Middle: Mapleton Expedition
    • High: Academy
    • District: Mapleton R-1

    Source: The MLS. This data may not be complete. We recommend contacting the local school district to confirm school assignments for this home.

    Get a cash offer in 3 minutes
    Find out how much your home could sell for in as little as 3 minutes with a no-obligation cash offer.
    Estimated market value
    $262,700
    Get a cash offer in 3 minutes
    Find out how much your home could sell for in as little as 3 minutes with a no-obligation cash offer.
    Estimated market value
    $262,700