Discover the perfect blend of timeless historic charm and modern updates in this beautifully reimagined 4-bedroom, 3-bathroom block home in central St. Pete. From the moment you step inside, you'll be drawn to the home’s vaulted ceilings, abundant natural light, warm historic charm, and a layout that just makes sense. Every inch of this property has been thoughtfully updated — everything is brand new, inside and out — while preserving the architectural personality that makes it truly special. The updated kitchen and baths include all wood close close cabinets with quartz tops and stainless steal appliances. The open floor plan is ideal for today’s lifestyle, offering seamless flow from the spacious living area to the stylish kitchen and dining spaces. Each of the four bedrooms is generously sized, and the three full bathrooms have been completely renovated with high-end finishes and modern design. The block construction offers peace of mind, while the home's elevated character sets it apart from typical renovations. Step outside to a large, private backyard with plenty of room for a pool, entertaining area, or garden oasis. Whether you're looking for space, style, or a central location, this home checks every box. Don’t miss your chance to own a piece of St. Petersburg history—rebuilt for modern living. Schedule your private showing today! Key Updates: New roof 2025 New Hvac and duct work 2025 New impact windows 2025 All new plumbing and drain lines to city connections 2025 New electrical, electrical meter and service panel. 2025 New insulation2025 New water heater 2025
Sold for $870,000
$870,000
791 44TH AVENUE N, ST PETERSBURG, FL 33703
4beds
2,153sqft
Single Family Residence
Built in 1925
6,242 Square Feet Lot
$852,500 Zestimate®
$404/sqft
$3,041 Estimated rent
Home value
$852,500
$776,000 - $938,000
$3,041/mo
Zestimate® history
Owner options
List your home for rent
$3,041/mo
Rent Zestimate®
Find your next renter with Zillow Rental Manager. Plus, with online applications, you can quickly screen prospective tenants – for free.
$3,041/mo
Rent Zestimate®
Refinance and save
$5,962/mo
Est. payment
Refinancing to a lower rate could help reduce your monthly payments and save thousands over the life of the loan.
$5,962/mo
Est. payment
Explore your selling options
Work with a Zillow partner agent
Leverage their expertise and Zillow's premium Showcase listings to get your home seen by more buyers.
Get startedList with your own agent
Get your home in front of millions of buyers by listing it on Zillow.
Learn how to do itSell it yourself
Take full control of how buyers see your home on Zillow by listing For Sale by Owner (FSBO).
List your homeWhat's special
Zillow last checked:
Listing updated:
Listed by:
Kevin Marrow 740-632-1814,
DALTON WADE INC 888-668-8283
Bought with:
Chris Perreault, 3340480
PROPHET 6 LLC
Source: Stellar MLS,MLS#: TB8391891 Originating MLS: Suncoast Tampa
Originating MLS: Suncoast Tampa
Facts & features
Interior
Bedrooms & bathrooms
- Bedrooms: 4
- Bathrooms: 3
- Full bathrooms: 3
Primary bedroom
- Features: Walk-In Closet(s)
- Level: First
Bedroom 1
- Features: Built-in Closet
- Level: First
Bedroom 2
- Features: Walk-In Closet(s)
- Level: First
Bedroom 3
- Features: Built-in Closet
- Level: First
Primary bathroom
- Level: First
Bathroom 1
- Level: First
Bathroom 2
- Level: First
Dining room
- Level: First
Kitchen
- Level: First
Laundry
- Level: First
Living room
- Level: First
Heating
- Central
Cooling
- Central Air
Appliances
- Included: Convection Oven, Dishwasher, Disposal, Electric Water Heater, Range, Range Hood, Refrigerator
- Laundry: Laundry Room
Features
- Cathedral Ceiling(s), Ceiling Fan(s), Living Room/Dining Room Combo, Open Floorplan
- Flooring: Luxury Vinyl
- Doors: French Doors
- Has fireplace: Yes
- Fireplace features: Wood Burning
Interior area
- Total structure area: 3,405
- Total interior livable area: 2,153 sqft
Property
Features
- Levels: One
- Stories: 1
- Patio & porch: Covered
- Exterior features: Irrigation System, Lighting
Lot
- Size: 6,242 Square Feet
- Dimensions: 50 x 127
- Residential vegetation: Mature Landscaping
Details
- Parcel number: 063117263160060150
- Special conditions: None
Construction
Type & style
- Home type: SingleFamily
- Architectural style: Craftsman
- Property subtype: Single Family Residence
Materials
- Block, Stucco
- Foundation: Crawlspace, Stem Wall
- Roof: Shingle
Condition
- New construction: No
- Year built: 1925
Utilities & green energy
- Sewer: Public Sewer
- Water: Public
- Utilities for property: Cable Connected, Electricity Connected, Sewer Connected
Community & HOA
Community
- Pet fee: $0 monthly
- Subdivision: EUCLID MANOR
HOA
- Has HOA: No
Location
- Region: Saint Petersburg
Financial & listing details
- Price per square foot: $404/sqft
- Tax assessed value: $279,731
- Annual tax amount: $1,935
- Date on market: 5/30/2025
- Cumulative days on market: 29 days
- Listing terms: Cash,Conventional,FHA,VA Loan
- Ownership: Fee Simple
- Total actual rent: 0
- Electric utility on property: Yes
- Road surface type: Paved
Price history
| Date | Event | Price |
|---|---|---|
| 8/7/2025 | Sold | $870,000-3.2%$404/sqft |
Source:  Stellar MLS #TB8391891 Report a problem Stellar MLS #TB8391891 Report a problem | ||
| 6/28/2025 | Pending sale | $899,000$418/sqft |
Source: Stellar MLS #TB8391891 Report a problem | ||
| 5/31/2025 | Listed for sale | $899,000+204.1%$418/sqft |
Source: Stellar MLS #TB8391891 Report a problem | ||
| 8/5/2024 | Sold | $295,600+68.9%$137/sqft |
Source: Public Record Report a problem | ||
| 1/2/2023 | Listing removed | -- |
Source: Stellar MLS #U8171659 Report a problem | ||
| 7/30/2022 | Pending sale | $175,000$81/sqft |
Source: Stellar MLS #U8171659 Report a problem | ||
Public tax history
| Year | Property taxes | Tax assessment |
|---|---|---|
| 2025 | $5,572 +187.9% | $279,731 +156.8% |
| 2024 | $1,936 +10.1% | $108,935 +7.8% |
| 2023 | $1,758 +10.9% | $101,077 +7.7% |
| 2022 | $1,586 +7.7% | $93,874 +7.6% |
| 2021 | $1,472 +7.9% | $87,267 +6.9% |
| 2020 | $1,364 +11% | $81,669 +7.1% |
| 2019 | $1,228 | $76,288 -14.3% |
| 2018 | $1,228 +9% | $89,012 +4% |
| 2017 | $1,127 +15.1% | $85,615 +11.5% |
| 2016 | $979 +17.8% | $76,790 +24.9% |
| 2015 | $831 +7.6% | $61,462 +4.6% |
| 2014 | $773 +3.1% | $58,772 +2.2% |
| 2013 | $750 +11% | $57,482 +6% |
| 2012 | $675 | $54,238 -6.4% |
| 2011 | -- | $57,932 -10.9% |
| 2010 | -- | $65,026 -11.8% |
| 2009 | -- | $73,748 -11.4% |
| 2008 | $1,255 | $83,233 -4.4% |
| 2007 | -- | $87,060 -12.3% |
| 2005 | -- | $99,300 +21.2% |
| 2004 | $994 +8.3% | $81,900 +8.8% |
| 2003 | $918 +45% | $75,300 +18% |
| 2002 | $633 | $63,800 +19.3% |
| 2001 | $633 +10.6% | $53,500 +13.8% |
| 2000 | $572 | $47,000 |
Find assessor info on the county website
Neighborhood: Allendale Oaks
Nearby homes
- $301,6001 bd1 ba1.1k sqft4401 8th St N, Saint Petersburg, FL 33703Off Market
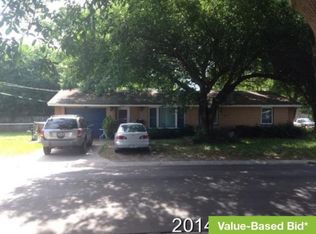
- $800,9004 bd2 ba2.5k sqft781 44th Ave N, Saint Petersburg, FL 33703Off Market
- $474,4003 bd2 ba1.2k sqft792 45th Ave N, Saint Petersburg, FL 33703Off Market

- $385,4002 bd1 ba1k sqft769 44th Ave N, Saint Petersburg, FL 33703Off Market

- $251,700-- bd1 ba848 sqft784 45th Ave N, Saint Petersburg, FL 33703Off Market
- $675,0003 bd2 ba1.4k sqft798 45th Ave N, Saint Petersburg, FL 33703For Sale
- $317,6002 bd1 ba754 sqft776 45th Ave N, Saint Petersburg, FL 33703Off Market
- $408,0002 bd2 ba1.2k sqft788 44th Ave N, Saint Petersburg, FL 33703Off Market
Nearby schools
GreatSchools rating
- 6/10John M. Sexton Elementary SchoolGrades: PK-5Distance: 1.2 mi
- 3/10Meadowlawn Middle SchoolGrades: 6-8Distance: 1.3 mi
- 5/10Northeast High SchoolGrades: PK,9-12Distance: 1.1 mi
Get a cash offer in 3 minutes
Find out how much your home could sell for in as little as 3 minutes with a no-obligation cash offer.
Estimated market value
$852,500
Get a cash offer in 3 minutes
Find out how much your home could sell for in as little as 3 minutes with a no-obligation cash offer.
Estimated market value
$852,500
- Florida
- Pinellas County
- Saint Petersburg
- 33703
- Allendale Oaks
- 791 44TH AVENUE N
Nearby cities
Nearby neighborhoods
Nearby zip codes
Other Saint Petersburg Topics
- Apartments for Rent in 33703
- Houses for Sale in 33703
- Houses for Rent in 33703
- 33703 Real Estate
- Saint Petersburg Condos
- Houses for Sale in Saint Petersburg
- Newest Listings in Saint Petersburg
- Saint Petersburg Home Values
- Saint Petersburg Real Estate Agents
- Saint Petersburg Refinance
- Saint Petersburg Mortgage Rates
