Skip main navigation
Sold for $395,000
  • $395,000

    791 Amherst Glen Dr, Greer, SC 29651

    3beds
    1,890sqft
    Single Family Residence, Residential
    Built in 2023
    0.52 Acres Lot
    $396,700 Zestimate®
    $209/sqft
    $2,347 Estimated rent

    Home value

    $396,700

    $377,000 - $417,000

    $2,347/mo

    Zestimate® history
    Loading
    Loading...

    Owner options

    List your home for rent

    $2,347/mo

    Rent Zestimate®

    Find your next renter with Zillow Rental Manager. Plus, with online applications, you can quickly screen prospective tenants – for free.

    Learn more

    $2,347/mo

    Rent Zestimate®

    Refinance and save

    $2,289/mo

    Est. payment

    Refinancing to a lower rate could help reduce your monthly payments and save thousands over the life of the loan.

    See today's rates

    $2,289/mo

    Est. payment

    Explore your selling options

    Work with a Zillow partner agent

    Leverage their expertise and Zillow's premium Showcase listings to get your home seen by more buyers.

    Get started

    List with your own agent

    Get your home in front of millions of buyers by listing it on Zillow.

    Learn how to do it

    Sell it yourself

    Take full control of how buyers see your home on Zillow by listing For Sale by Owner (FSBO).

    List your home

    What's special

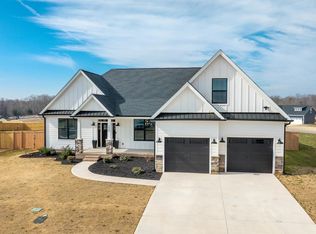
    Ever wished for that perfect house that's been beautifully maintained, sit's on over half an acre of land, and still has the opportunity to be near neighbors? Welcome to 791 Amherst Glen Dr. As you drive up to this beautiful home built in 2023 you'll notice it sit's on the cul-de-sac, has an extra parking pad, and a two car garage. Hardboard siding with brick and stone accents make this home stately yet unassuming. As you enter the front door you step onto luxury plank flooring that spans through the common spaces. Two spacious bedrooms, both with walk-in closets, and a hall bathroom are easily accessible. The first bedroom comes with a Murphy bed making the room functional as both a bedroom and office or hobbyist room! The large primary bedroom is an en-suite with walk-in closet, large tiled shower with glass door, and extended dual vanity. Laundry room access is closest to the primary bedroom making that task far less of a chore. The sellers are even leaving the washer and dryer! The open concept kitchen/dining/living room are the heart of the home. The kitchen has granite countertops, stainless steel appliances that will all convey with the home, a large island, and an ample pantry closet. The living room's vaulted ceiling makes the space feel even more expansive while the gas fireplace grounds the space. The bookcase in the living room stays with the home! Don't forget to see the bonus space upstairs. It's pertect for a media room, home office, extra bedroom, hobby room, or anything else you might need. The walk in attic space is perfect for storing all those things you need to quickly utilize throughout the year. As you step outside you'll step onto a covered back deck into a private space perrect tor enjoying your 0.52 acres of land! A shed in the backyard helps with storage too! The encapsulated crawlspace with dehumidifier shouldn't be missed. Take a peek and watch your worries melt away. Come see this house for yourself and make this house your home!

    Zillow last checked:

    Listing updated:

    Listed by:

    Jessica Franco 864-918-3352,

    Encore Realty

    Bought with:

    Matthew Bullock

    RE/MAX Results Greenville

    Source: Greater Greenville AOR,MLS#: 1593503MLS Logo

    Facts & features

    Interior

    Bedrooms & bathrooms
    • Bedrooms: 3
    • Bathrooms: 2
    • Full bathrooms: 2
    • Main level bathrooms: 2
    • Main level bedrooms: 3
    Primary bedroom
    • Area: 204
    • Dimensions: 12 x 17
    Bedroom 2
    • Area: 143
    • Dimensions: 13 x 11
    Bedroom 3
    • Area: 143
    • Dimensions: 13 x 11
    Primary bathroom
    • Features: Double Sink, Full Bath, Shower Only, Walk-In Closet(s)
    • Level: Main
    Dining room
    • Area: 110
    • Dimensions: 11 x 10
    Kitchen
    • Area: 198
    • Dimensions: 18 x 11
    Living room
    • Area: 308
    • Dimensions: 14 x 22
    Bonus room
    • Area: 210
    • Dimensions: 14 x 15
    Heating
    • Forced Air, Natural Gas
    Cooling
    • Central Air, Electric
    Appliances
    • Included: Dishwasher, Dryer, Refrigerator, Washer, Range, Microwave, Gas Water Heater
    • Laundry: 1st Floor, Walk-in, Electric Dryer Hookup, Washer Hookup, Laundry Room
    Features
    • Bookcases, High Ceilings, Ceiling Fan(s), Vaulted Ceiling(s), Ceiling Smooth, Granite Counters, Open Floorplan, Walk-In Closet(s), Pantry
    • Flooring: Carpet, Luxury Vinyl
    • Windows: Window Treatments
    • Basement: None
    • Attic: Storage
    • Number of fireplaces: 1
    • Fireplace features: Gas Log
    Interior area
    • Total structure area: 1,890
    • Total interior livable area: 1,890 sqft

    Property

    Parking
    • Total spaces: 2
    • Parking features: Attached, Garage Door Opener, Driveway, Parking Pad, Concrete
    • Attached garage spaces: 2
    • Has uncovered spaces: Yes
    Features
    • Levels: One and One Half
    • Stories: 1
    • Exterior features: None
    Lot
    • Size: 0.52 Acres
    • Features: Cul-De-Sac, Sloped, 1/2 - Acre
    • Topography: Level
    Details
    • Parcel number: 54200009.37
    • Other equipment: Dehumidifier

    Construction

    Type & style
    • Home type: SingleFamily
    • Architectural style: Traditional,Craftsman
    • Property subtype: Single Family Residence, Residential
    Materials
    • Brick Veneer, Hardboard Siding, Stone
    • Foundation: Crawl Space, Other
    • Roof: Architectural
    Condition
    • Year built: 2023
    Details
    • Builder model: Cameron
    • Builder name: SK Builders

    Utilities & green energy

    • Sewer: Septic Tank
    • Water: Public
    • Utilities for property: Cable Available, Underground Utilities

    Community & neighborhood

    Security
    • Security features: Smoke Detector(s)
    Community
    • Community features: Street Lights
    Location
    • Region: Greer
    • Subdivision: Amherst

    Price history

    DateEventPrice
    6/30/2026Sold$395,000-1.2%$209/sqft
    Source: Greater Greenville AOR #1593503 Report a problem
    6/16/2026Contingent$399,900$212/sqft
    Source: Greater Greenville AOR #1593503 Report a problem
    6/2/2026Price change$399,900-3.6%$212/sqft
    Source: Greater Greenville AOR #1593503 Report a problem
    4/16/2026Listed for sale$414,900+7.9%$220/sqft
    Source: Greater Greenville AOR #1588395 Report a problem
    7/7/2023Sold$384,548+434.1%$203/sqft
    Source: Public Record Report a problem
    3/3/2023Sold$71,997$38/sqft
    Source: Public Record Report a problem

    Public tax history

    YearProperty taxesTax assessment
    2025-- $15,380
    2024$2,201 +2173.6%$15,380 +2097.1%
    2023$97 $700 -33.3%
    2022-- $1,050

    Find assessor info on the county website

    Neighborhood: 29651

    Nearby schools

    GreatSchools rating
    Schools provided by the listing agent
    • Elementary: Abner Creek
    • Middle: Abner Creek
    • High: James F. Byrnes

    Source: Greater Greenville AOR. This data may not be complete. We recommend contacting the local school district to confirm school assignments for this home.

    Get a cash offer in 3 minutes
    Find out how much your home could sell for in as little as 3 minutes with a no-obligation cash offer.
    Estimated market value
    $396,700
    Get a cash offer in 3 minutes
    Find out how much your home could sell for in as little as 3 minutes with a no-obligation cash offer.
    Estimated market value
    $396,700