Skip main navigation
Sold for $425,000
  • $425,000

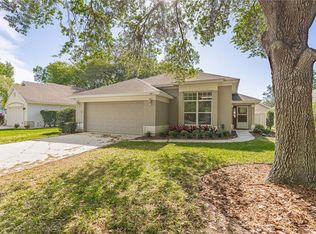
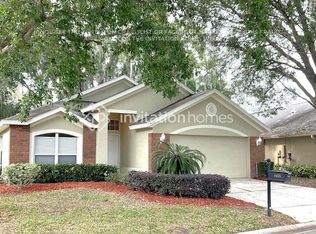
    791 Andover Cir, Winter Springs, FL 32708

    3beds
    1,628sqft
    Single Family Residence
    Built in 1994
    5,787 Square Feet Lot
    $424,000 Zestimate®
    $261/sqft
    $2,318 Estimated rent

    Home value

    $424,000

    $390,000 - $462,000

    $2,318/mo

    Zestimate® history
    Loading
    Loading...

    Owner options

    List your home for rent

    $2,318/mo

    Rent Zestimate®

    Find your next renter with Zillow Rental Manager. Plus, with online applications, you can quickly screen prospective tenants – for free.

    Learn more

    $2,318/mo

    Rent Zestimate®

    Refinance and save

    $2,943/mo

    Est. payment

    Refinancing to a lower rate could help reduce your monthly payments and save thousands over the life of the loan.

    See today's rates

    $2,943/mo

    Est. payment

    Explore your selling options

    Work with a Zillow partner agent

    Leverage their expertise and Zillow's premium Showcase listings to get your home seen by more buyers.

    Get started

    List with your own agent

    Get your home in front of millions of buyers by listing it on Zillow.

    Learn how to do it

    Sell it yourself

    Take full control of how buyers see your home on Zillow by listing For Sale by Owner (FSBO).

    List your home

    What's special

    Welcome home to Georgetowne in the heart of Tuscawilla — where lifestyle, location, and top-rated schools come together to create one of the most desirable places to call home in Seminole County. Living here means being surrounded by the very best the area has to offer. Spend your mornings walking or biking along the scenic Seminole Trail, or head over to Trotwood Park for tennis, pickleball, playgrounds, and open green space the whole family can enjoy. On warm Florida afternoons, the community pool provides the perfect place to relax and cool off close to home. Golf enthusiasts will appreciate being just a golf cart ride away from the private Tuscawilla Country Club, offering championship golf, dining, and social events. Families are drawn to Georgetowne not only for its charm but also for access to highly rated Seminole County schools — a major highlight of this established and well-loved community. Conveniently located near SR 417, commuting is effortless whether you’re heading to the airport, the beaches, or Central Florida’s world-famous theme parks. Plus, you’ll enjoy an abundance of nearby shopping and dining options, giving you everything you need just minutes from your doorstep. Georgetowne in Tuscawilla isn’t just a neighborhood — it’s a lifestyle defined by community, convenience, and everyday enjoyment.

    Zillow last checked:

    Listing updated:

    Listing Provided by:

    Phil Herman 407-587-6049,

    SHORES REAL ESTATE 407-353-0106

    Bought with:

    Frank Mediavilla, 3098991

    KNIGHTS REALTY

    Phil Herman, 3385138

    SHORES REAL ESTATE

    Source: Stellar MLS,MLS#: O6386689MLS LogoOriginating MLS: Orlando Regional

    Facts & features

    Interior

    Bedrooms & bathrooms
    • Bedrooms: 3
    • Bathrooms: 2
    • Full bathrooms: 2
    Primary bedroom
    • Features: Ceiling Fan(s), Walk-In Closet(s)
    • Level: First
    • Area: 168 Square Feet
    • Dimensions: 14x12
    Bedroom 2
    • Features: Ceiling Fan(s), Built-in Closet
    • Level: First
    • Area: 120 Square Feet
    • Dimensions: 12x10
    Bedroom 3
    • Features: Ceiling Fan(s), Built-in Closet
    • Level: First
    • Area: 120 Square Feet
    • Dimensions: 12x10
    Primary bathroom
    • Features: Dual Sinks, En Suite Bathroom, Exhaust Fan, Garden Bath, Pantry, Tub with Separate Shower Stall, Linen Closet
    • Level: First
    Bathroom 1
    • Features: Exhaust Fan, No Closet
    • Level: First
    Balcony porch lanai
    • Features: Ceiling Fan(s), No Closet
    • Level: First
    • Area: 99 Square Feet
    • Dimensions: 11x9
    Family room
    • Features: Ceiling Fan(s), No Closet
    • Level: First
    • Area: 180 Square Feet
    • Dimensions: 15x12
    Kitchen
    • Features: Breakfast Bar, Pantry, Built-in Closet
    • Level: First
    • Area: 160 Square Feet
    • Dimensions: 20x8
    Living room
    • Features: Ceiling Fan(s), No Closet
    • Level: First
    • Area: 240 Square Feet
    • Dimensions: 20x12
    Heating
    • Central
    Cooling
    • Central Air
    Appliances
    • Included: Dishwasher, Disposal, Dryer, Electric Water Heater, Range, Refrigerator, Washer
    • Laundry: Inside, Laundry Room
    Features
    • Cathedral Ceiling(s), Ceiling Fan(s), Eating Space In Kitchen, High Ceilings, Kitchen/Family Room Combo, Living Room/Dining Room Combo, Open Floorplan, Split Bedroom, Vaulted Ceiling(s), Walk-In Closet(s)
    • Flooring: Carpet, Ceramic Tile
    • Doors: Sliding Doors
    • Has fireplace: No
    Interior area
    • Total structure area: 1,628
    • Total interior livable area: 1,628 sqft

    Property

    Parking
    • Total spaces: 2
    • Parking features: Garage - Attached
    • Attached garage spaces: 2
    Features
    • Levels: One
    • Stories: 1
    Lot
    • Size: 5,787 sqft
    Details
    • Parcel number: 07213151700002070
    • Zoning: PUD
    • Special conditions: None

    Construction

    Type & style
    • Home type: SingleFamily
    • Property subtype: Single Family Residence
    Materials
    • Block, Stucco
    • Foundation: Slab
    • Roof: Shingle
    Condition
    • New construction: No
    • Year built: 1994

    Utilities & green energy

    • Sewer: Public Sewer
    • Water: Public
    • Utilities for property: BB/HS Internet Available, Cable Available, Electricity Connected, Public, Street Lights

    Community & neighborhood

    Location
    • Region: Winter Springs
    • Subdivision: GEORGETOWNE UNIT 3

    HOA & financial

    HOA
    • Has HOA: Yes
    • HOA fee: $124 monthly
    • Association name: Diana McCreight
    Other fees
    • Pet fee: $0 monthly
    Other financial information
    • Total actual rent: 0

    Other

    Other facts
    • Listing terms: Cash,Conventional,FHA,VA Loan
    • Ownership: Fee Simple
    • Road surface type: Asphalt, Paved

    Price history

    DateEventPrice
    4/21/2026Sold$425,000-2.3%$261/sqft
    Source: Stellar MLS #O6386689 Report a problem
    3/23/2026Pending sale$435,000$267/sqft
    Source: Stellar MLS #O6386689 Report a problem
    3/6/2026Listed for sale$435,000+112.2%$267/sqft
    Source: Stellar MLS #O6386689 Report a problem
    12/4/2009Sold$205,000-12.7%$126/sqft
    Source: Stellar MLS #O4884461 Report a problem
    8/30/2009Price change$234,900-2.1%$144/sqft
    Source: Watson Realty Corp #MO4884461 Report a problem
    6/20/2009Price change$239,900-2%$147/sqft
    Source: Watson Realty Corp #MO4884461 Report a problem
    3/14/2009Price change$244,900-2%$150/sqft
    Source: Watson Realty Corp #MO4884461 Report a problem
    11/29/2008Listed for sale$249,900+120.4%$154/sqft
    Source: Watson Realty Corp #MO4884461 Report a problem
    1/12/1995Sold$113,400$70/sqft
    Source: Public Record Report a problem

    Public tax history

    YearProperty taxesTax assessment
    2025$2,414 +11.6%$184,374 +2.9%
    2024$2,162 +4.5%$179,178 +3%
    2023$2,069 +3.3%$173,959 +3%
    2022$2,004 -6.2%$168,892 +3%
    2021$2,136 +1%$163,973 +1.4%
    2020$2,115 +1.4%$161,709 +2.3%
    2019$2,087 $158,073 +1.9%
    2018$2,087 +0.9%$155,126 +2.1%
    2017$2,068 +0.9%$151,935 +1.4%
    2016$2,050 -1.4%$149,852 +1.4%
    2015$2,079 $147,776 +0.8%
    2014$2,079 +6.6%$146,603 +1.5%
    2013$1,950 +1.9%$144,436 -1.7%
    2012$1,914 -13.9%$146,945 -9.8%
    2011$2,224 +0.9%$162,913 +1.5%
    2010$2,203 -33%$160,505 -11.7%
    2009$3,291 -9.8%$181,863 -12.6%
    2008$3,647 -2.3%$208,047 -12.6%
    2007$3,732 -3.7%$237,960 +9%
    2006$3,876 +32.2%$218,225 +36.8%
    2005$2,932 +7.2%$159,532 +9%
    2004$2,736 +4.9%$146,353 +6.2%
    2003$2,609 +12.3%$137,746 +11.7%
    2002$2,322 +21.2%$123,296 +18.8%
    2000$1,916 $103,767

    Find assessor info on the county website

    Neighborhood: 32708

    Nearby schools

    GreatSchools rating
    Schools provided by the listing agent
    • Elementary: Keeth Elementary
    • Middle: Indian Trails Middle
    • High: Winter Springs High

    Source: Stellar MLS. This data may not be complete. We recommend contacting the local school district to confirm school assignments for this home.

    Get a cash offer in 3 minutes
    Find out how much your home could sell for in as little as 3 minutes with a no-obligation cash offer.
    Estimated market value
    $424,000
    Get a cash offer in 3 minutes
    Find out how much your home could sell for in as little as 3 minutes with a no-obligation cash offer.
    Estimated market value
    $424,000