Skip main navigation
Closed
  • $706,000

    791 Bentwood Trce, Alpharetta, GA 30005

    4beds
    2,304sqft
    Single Family Residence, Residential
    Built in 1987
    0.49 Acres Lot
    $706,000 Zestimate®
    $306/sqft
    $3,319 Estimated rent

    Home value

    $706,000

    $664,000 - $748,000

    $3,319/mo

    Zestimate® history
    Loading
    Loading...

    Owner options

    List your home for rent

    $3,319/mo

    Rent Zestimate®

    Find your next renter with Zillow Rental Manager. Plus, with online applications, you can quickly screen prospective tenants – for free.

    Learn more

    $3,319/mo

    Rent Zestimate®

    Refinance and save

    $5,266/mo

    Est. payment

    Refinancing to a lower rate could help reduce your monthly payments and save thousands over the life of the loan.

    See today's rates

    $5,266/mo

    Est. payment

    Explore your selling options

    Work with a Zillow partner agent

    Leverage their expertise and Zillow's premium Showcase listings to get your home seen by more buyers.

    Get started

    List with your own agent

    Get your home in front of millions of buyers by listing it on Zillow.

    Learn how to do it

    Sell it yourself

    Take full control of how buyers see your home on Zillow by listing For Sale by Owner (FSBO).

    List your home

    What's special

    Updated kitchenSun-filled breakfast areaStainless steel appliancesUpdated lightingStone countertopsCrisp white cabinetryLaundry for convenience
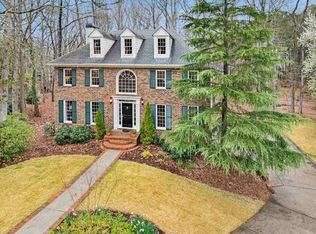
    Located in Windward, one of Alpharetta's most desirable amenity-rich communities, this home sits perfectly tucked in the center of a cul-de-sac. With 4-bedrooms/2 1/2 baths, it offers the ideal blend of comfort, connection, and lifestyle. Upon entry, a formal dining room sets the stage for gatherings, while a versatile flex space (currently styled as a cozy sitting room) offers endless possibilities as a home office or additional living area. The heart of the home is the updated kitchen, featuring crisp white cabinetry, stone countertops, stainless steel appliances, updated lighting, and a generous island that anchors the space. It flows seamlessly into a sun-filled breakfast area with access to a spacious deck, perfect for morning coffee or evening entertaining, and overlooks a flat, fenced backyard that's ready for play, pets, or simply relaxing outdoors. Finishing the main level is a spacious formal living room with a fireplace flanked by custom shelving creates a warm and inviting atmosphere to unwind. Upstairs, the primary suite is a true retreat with a vaulted ceiling and an updated ensuite bath featuring double vanities and a large shower. Three additional bedrooms upstairs and a full bath provide ample space for family or guests, along with laundry for convenience. The finished basement adds valuable flexibility, offering additional recreational and entertaining space to fit your lifestyle. Exterior renovation including new Hardie plank, new deck, and extension of patio below installed in October 2025. All window inserts fully replaced for energy efficiency, and polybutylene pipes replaced in 2020. The beautiful primary bath was renovated in 2021.This community truly shines with exceptional amenities including swim, tennis, and golf. Conveniently located just minutes from GA-400, Downtown Alpharetta, Avalon, and nearby parks, this location delivers both accessibility and an elevated lifestyle.

    Zillow last checked:

    Listing updated:

    Listed by:

    Gianna Whisler,

    Ansley Real Estate 470-865-9887,

    Gay Donnelly,

    Ansley Real Estate

    Bought with:

    Nannette Briggs, 280796

    Keller Williams Rlty, First Atlanta

    Source: FMLS GA,MLS#: 7759023MLS Logo

    Facts & features

    Interior

    Bedrooms & bathrooms
    • Bedrooms: 4
    • Bathrooms: 3
    • Full bathrooms: 2
    • 1/2 bathrooms: 1
    Rooms
    • Room types: Den, Living Room, Sun Room
    Primary bedroom
    • Features: Other
    • Level: Other
    Bedroom
    • Features: Other
    Primary bathroom
    • Features: Double Vanity, Shower Only
    Dining room
    • Features: Separate Dining Room
    Kitchen
    • Features: Cabinets White, Eat-in Kitchen, Kitchen Island, Pantry, Solid Surface Counters
    Heating
    • Central, Natural Gas, Zoned
    Cooling
    • Ceiling Fan(s), Central Air, Whole House Fan, Zoned
    Appliances
    • Included: Dishwasher, Disposal, Gas Oven, Gas Range, Microwave, Self Cleaning Oven
    • Laundry: Laundry Room, Upper Level
    Features
    • High Ceilings 9 ft Main
    • Flooring: Carpet, Ceramic Tile, Hardwood
    • Windows: Insulated Windows
    • Basement: Daylight,Driveway Access,Exterior Entry,Finished,Full,Interior Entry
    • Has fireplace: Yes
    • Fireplace features: Living Room
    • Common walls with other units/homes: No Common Walls
    Interior area
    • Total structure area: 2,304
    • Total interior livable area: 2,304 sqft
    • Finished area above ground: 2,304
    • Finished area below ground: 700

    Property

    Parking
    • Total spaces: 2
    • Parking features: Attached, Drive Under Main Level, Garage, Garage Faces Side
    • Attached garage spaces: 2
    Accessibility
    • Accessibility features: None
    Features
    • Levels: Two
    • Stories: 2
    • Patio & porch: Deck, Patio
    • Exterior features: Private Yard
    • Pool features: None
    • Spa features: None
    • Fencing: Back Yard
    • Has view: Yes
    • View description: Other
    • Waterfront features: None
    • Body of water: None
    Lot
    • Size: 0.49 Acres
    • Features: Back Yard, Cul-De-Sac, Level, Wooded
    Details
    • Additional structures: None
    • Parcel number: 21 555212390081
    • Other equipment: Irrigation Equipment
    • Horse amenities: None

    Construction

    Type & style
    • Home type: SingleFamily
    • Architectural style: Traditional
    • Property subtype: Single Family Residence, Residential
    Materials
    • Brick Front, Cement Siding
    • Foundation: Slab
    • Roof: Composition
    Condition
    • Resale
    • New construction: No
    • Year built: 1987

    Utilities & green energy

    • Electric: None
    • Sewer: Public Sewer
    • Water: Public
    • Utilities for property: Cable Available, Electricity Available, Natural Gas Available
    Green energy
    • Energy efficient items: Appliances
    • Energy generation: None

    Community & HOA

    Community
    • Features: Boating, Clubhouse, Community Dock, Fishing, Fitness Center, Golf, Lake, Near Trails/Greenway, Park, Pool, Tennis Court(s)
    • Security: Fire Alarm, Smoke Detector(s)
    • Subdivision: Windward
    HOA
    • Has HOA: Yes
    • Services included: Insurance, Reserve Fund
    • HOA fee: $975 annually
    Location
    • Region: Alpharetta

    Financial & listing details

    • Price per square foot: $306/sqft
    • Tax assessed value: $593,700
    • Annual tax amount: $4,018
    • Date on market: 4/24/2026
    • Cumulative days on market: 5 days
    • Listing terms: Cash,Conventional,VA Loan
    • Ownership: Fee Simple
    • Electric utility on property: Yes
    • Road surface type: Paved

    Price history

    DateEventPrice
    6/26/2026Sold$706,000+4.6%$306/sqft
    Source: FMLS GA #7759023 Report a problem
    5/7/2026Pending sale$675,000$293/sqft
    Source: FMLS GA #7759023 Report a problem
    4/24/2026Listed for sale$675,000+42.1%$293/sqft
    Source: GAMLS #10740312 Report a problem
    7/10/2019Sold$475,000$206/sqft
    Source: GAMLS #8565182 Report a problem
    5/16/2019Pending sale$475,000$206/sqft
    Source: Ansley Atlanta Real Estate-Atlanta North #6536915 Report a problem
    5/1/2019Price change$475,000-4%$206/sqft
    Source: Ansley Atlanta Real Estate-Atlanta North #6536915 Report a problem
    4/16/2019Listed for sale$495,000+120%$215/sqft
    Source: Ansley Atlanta Real Estate LLC #8563930 Report a problem
    9/5/2000Sold$225,000$98/sqft
    Source: Public Record Report a problem

    Public tax history

    YearProperty taxesTax assessment
    2024$3,887 +17.4%$237,480
    2023$3,310 -10%$237,480 +4.4%
    2022$3,678 +0.5%$227,520 +30.9%
    2021$3,659 -27.5%$173,840 -2.8%
    2020$5,047 +5.3%$178,800 +23.7%
    2019$4,793 $144,520 +2.4%
    2018$4,793 $141,080 +26.4%
    2017$4,793 +23%$111,600
    2016$3,898 -0.4%$111,600
    2015$3,912 +14.4%$111,600
    2014$3,421 +41.5%$111,600 +34.5%
    2013$2,417 -0.4%$82,960
    2012$2,427 $82,960 -19.5%
    2011-- $103,080
    2010$2,993 -10%$103,080 -13.1%
    2009$3,324 $118,560
    2008-- $118,560 +10.1%
    2007$3,081 $107,640 +17.9%
    2005-- $91,320 +3.5%
    2004$2,602 0%$88,200 +3.8%
    2003$2,603 +6.1%$85,000 +10.2%
    2002$2,455 +0.6%$77,120 +3%
    2001$2,441 $74,840
    Find assessor info on the county website

    Neighborhood: 30005

    Nearby schools

    GreatSchools rating
    Schools provided by the listing agent
    • Elementary: Creek View
    • Middle: Webb Bridge
    • High: Alpharetta

    Source: FMLS GA. This data may not be complete. We recommend contacting the local school district to confirm school assignments for this home.

    Get a cash offer in 3 minutes
    Find out how much your home could sell for in as little as 3 minutes with a no-obligation cash offer.
    Estimated market value
    $706,000
    Get a cash offer in 3 minutes
    Find out how much your home could sell for in as little as 3 minutes with a no-obligation cash offer.
    Estimated market value
    $706,000