Skip main navigation
Sold inner office
  • $332,500

    791 Birch Drive, Cortez, CO 81321

    4beds
    1,804sqft
    Stick Built
    Built in 1959
    6,969 Square Feet Lot
    $334,000 Zestimate®
    $184/sqft
    $2,015 Estimated rent

    Home value

    $334,000

    Estimated sales range

    Not available

    $2,015/mo

    Zestimate® history
    Loading
    Loading...

    Owner options

    List your home for rent

    $2,015/mo

    Rent Zestimate®

    Find your next renter with Zillow Rental Manager. Plus, with online applications, you can quickly screen prospective tenants – for free.

    Learn more

    $2,015/mo

    Rent Zestimate®

    Refinance and save

    $1,876/mo

    Est. payment

    Refinancing to a lower rate could help reduce your monthly payments and save thousands over the life of the loan.

    See today's rates

    $1,876/mo

    Est. payment

    Explore your selling options

    Work with a Zillow partner agent

    Leverage their expertise and Zillow's premium Showcase listings to get your home seen by more buyers.

    Get started

    List with your own agent

    Get your home in front of millions of buyers by listing it on Zillow.

    Learn how to do it

    Sell it yourself

    Take full control of how buyers see your home on Zillow by listing For Sale by Owner (FSBO).

    List your home

    What's special

    Sunny yardCovered porchCovered parkingNew fixturesNew appliancesCovered entryBay window
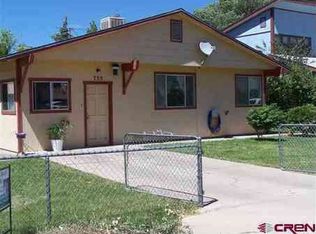
    This recently updated home is perfectly located in a lovely neighborhood close to city parks and the rec center. The library is down the street and hospital, restaurants, schools, shopping and more are within walking distance. As you approach, you are welcomed with an inviting path scattered with plantings and a covered entry. Out back, enjoy the covered porch or other hang out areas in the fully fenced back yard. Located on the south side of the home, the sunny yard is the perfect spot for a garden or grassy area for your fur family. With it's mid-century modern vibe, this home has a lot of charm. Featuring 3 bedrooms, 2 bathrooms and a bonus detached and heated 4th bedroom/office that could possibly be converted to an accessory unit. A separate laundry/utility room, workshop and covered parking are also included. Some of the updates are: inside/outside paint, landscaping, new swamp cooler, end panelings on exterior, both bathrooms updated, new fixtures, knobs and trim, all new appliances and kitchen sink. Wood casement windows, a bay window, cozy wood stove, tile and original wood floors add to the appeal and all of the updates make it too tempting to resist. Call today for a private showing so you can see, firsthand, all that this special property has to offer.

    Zillow last checked:

    Listing updated:

    Listed by:

    Melanie Scott-McDonald O:970-516-1759,

    United Country Blue Sky Homes and Land

    Bought with:

    Barbara Mate

    United Country Blue Sky Homes and Land

    Source: CREN,MLS#: 828042MLS Logo

    Facts & features

    Interior

    Bedrooms & bathrooms
    • Bedrooms: 4
    • Bathrooms: 2
    • Full bathrooms: 1
    • 3/4 bathrooms: 1
    Primary bedroom
    • Level: Main
    Appliances
    • Included: Range, Refrigerator, Dishwasher, Washer, Dryer
    Features
    • Basement: Crawl Space
    • Has fireplace: Yes
    • Fireplace features: Living Room, Wood Burning Stove
    Interior area
    • Total structure area: 1,804
    • Total interior livable area: 1,804 sqft

    Property

    Parking
    • Total spaces: 1
    • Parking features: Carport
    • Carport spaces: 1
    Features
    • Levels: One
    • Stories: 1
    Lot
    • Size: 6,969 Square Feet
    Details
    • Additional structures: Shed(s)
    • Parcel number: 561126102017
    • Zoning description: Residential Single Family

    Construction

    Type & style
    • Home type: SingleFamily
    • Architectural style: Ranch
    • Property subtype: Stick Built
    Materials
    • Wood Frame
    • Roof: Metal
    Condition
    • New construction: No
    • Year built: 1959

    Community & HOA

    Community
    • Subdivision: Kemper
    HOA
    • Has HOA: No
    Location
    • Region: Cortez

    Financial & listing details

    • Price per square foot: $184/sqft
    • Tax assessed value: $203,885
    • Annual tax amount: $834
    • Date on market: 8/29/2025
    • Road surface type: Paved

    Price history

    DateEventPrice
    12/3/2025Sold$332,500-5%$184/sqft
    Source: CREN #828042 Report a problem
    10/28/2025Pending sale$350,000$194/sqft
    Source: United Country #05099-828042 Report a problem
    10/4/2025Contingent$350,000$194/sqft
    Source: CREN #828042 Report a problem
    8/29/2025Listed for sale$350,000+79.5%$194/sqft
    Source: CREN #828042 Report a problem
    12/21/2020Sold$195,000$108/sqft
    Source: Public Record Report a problem
    11/5/2020Pending sale$195,000$108/sqft
    Source: Bayfield Realty #775711 Report a problem
    10/20/2020Listed for sale$195,000$108/sqft
    Source: Bayfield Realty #775711 Report a problem

    Public tax history

    YearProperty taxesTax assessment
    2024$834 +9.9%$13,660
    2023$759 +4.8%$13,660 +6.1%
    2022$724 $12,870 -2.8%
    2021-- $13,240 +14.6%
    2020-- $11,550 -6.8%
    2017-- $12,390 +0.1%
    2016$356 $12,380 -92.6%
    2015$356 $167,880 +2612.1%
    2014-- $6,190
    2013-- $6,190 -58.1%
    2012-- $14,760
    2011-- $14,760
    Find assessor info on the county website

    Neighborhood: 81321

    Nearby schools

    GreatSchools rating
    Schools provided by the listing agent
    • Elementary: Kemper K-5
    • Middle: Cortez 6-8
    • High: Montezuma-Cortez 9-12

    Source: CREN. This data may not be complete. We recommend contacting the local school district to confirm school assignments for this home.

    Get pre-qualified for a loan
    At Zillow Home Loans, we can pre-qualify you in as little as 5 minutes with no impact to your credit score.

    An equal housing lender. NMLS #10287.