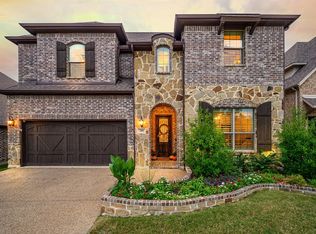
Absolutely immaculate Windsor-built home on a rare oversized .26-acre lot backing to a serene 1.2-acre greenbelt! With brand-new luxury carpet, new designer paint, and thoughtful updates throughout, this home is truly move-in ready. The 229-ft deep lot offers a RESORT-STYLE BACKYARD with covered patio, outdoor kitchen, gazebo, and an entertainer’s dream POOL featuring a tanning shelf and in-water dining table. Inside, hand-scraped hardwoods flow from the dramatic 2-story foyer through the private study adorned with coffered ceilings and French doors, formal dining, and into the open-concept living area, anchored by a striking Austin stone fireplace and bathed in natural light. The spacious kitchen features abundant white cabinetry, 6-burner gas cookstove, expansive counters, and a central island ideal for gatherings. The quiet primary suite overlooks the greenbelt and includes a spa-like bath with dual vanities, soaking tub, and a 3-tiered closet. Upstairs offers 3 oversized bedrooms with large walk in closets, two full bathrooms, a game room, and a media room with projector. Prime location—walkable to neighborhood parks, schools, dining and grocery.
Sold
Price Unknown
791 Bordeaux Dr, Rockwall, TX 75087
4beds
3,383sqft
Single Family Residence
Built in 2015
0.27 Acres Lot
$729,300 Zestimate®
$--/sqft
$4,120 Estimated rent
Home value
$729,300
$678,000 - $788,000
$4,120/mo
Zestimate® history
Owner options
List your home for rent
$4,120/mo
Rent Zestimate®
Find your next renter with Zillow Rental Manager. Plus, with online applications, you can quickly screen prospective tenants – for free.
$4,120/mo
Rent Zestimate®
Refinance and save
$850/mo
Est. payment
Refinancing to a lower rate could help reduce your monthly payments and save thousands over the life of the loan.
$850/mo
Est. payment
Explore your selling options
Work with a Zillow partner agent
Leverage their expertise and Zillow's premium Showcase listings to get your home seen by more buyers.
Get startedList with your own agent
Get your home in front of millions of buyers by listing it on Zillow.
Learn how to do itSell it yourself
Take full control of how buyers see your home on Zillow by listing For Sale by Owner (FSBO).
List your homeWhat's special
Austin stone fireplaceOutdoor kitchenResort-style backyardCentral islandCovered patioLarge walk in closetsTanning shelf
Zillow last checked:
Listing updated:
Listed by:
Sarah Maxwell 0753042 3252079003,
Mission To Close 817-380-3685
Bought with:
Andrew Bradshaw
Coldwell Banker Apex, REALTORS
Source: NTREIS,MLS#: 20933421
Facts & features
Interior
Bedrooms & bathrooms
- Bedrooms: 4
- Bathrooms: 4
- Full bathrooms: 3
- 1/2 bathrooms: 1
Primary bedroom
- Features: Ceiling Fan(s), Dual Sinks, Double Vanity, En Suite Bathroom, Garden Tub/Roman Tub, Linen Closet, Separate Shower, Walk-In Closet(s)
- Level: First
- Dimensions: 17 x 16
Bedroom
- Features: Ceiling Fan(s), Walk-In Closet(s)
- Level: Second
- Dimensions: 12 x 12
Bedroom
- Features: Ceiling Fan(s), Walk-In Closet(s)
- Level: Second
- Dimensions: 14 x 14
Bedroom
- Features: Ceiling Fan(s), Walk-In Closet(s)
- Level: Second
- Dimensions: 14 x 13
Primary bathroom
- Features: Built-in Features, Dual Sinks, Double Vanity, En Suite Bathroom, Granite Counters, Garden Tub/Roman Tub, Linen Closet, Sink, Separate Shower
- Level: First
- Dimensions: 14 x 12
Breakfast room nook
- Level: First
- Dimensions: 12 x 11
Dining room
- Level: First
- Dimensions: 13 x 11
Other
- Features: Concrete Counters, Stone Counters
- Level: Second
- Dimensions: 9 x 5
Other
- Features: Built-in Features, Granite Counters
- Level: Second
- Dimensions: 10 x 5
Game room
- Features: Ceiling Fan(s)
- Level: Second
- Dimensions: 17 x 15
Half bath
- Features: Granite Counters
- Level: First
- Dimensions: 6 x 5
Kitchen
- Features: Breakfast Bar, Built-in Features, Eat-in Kitchen, Granite Counters, Kitchen Island, Pantry, Walk-In Pantry
- Level: First
- Dimensions: 20 x 10
Laundry
- Features: Built-in Features
- Level: First
- Dimensions: 9 x 7
Living room
- Features: Ceiling Fan(s), Fireplace
- Level: First
- Dimensions: 21 x 17
Media room
- Level: Second
- Dimensions: 18 x 15
Office
- Features: Ceiling Fan(s)
- Level: First
- Dimensions: 12 x 11
Heating
- Central, Fireplace(s)
Cooling
- Central Air, Ceiling Fan(s)
Appliances
- Included: Double Oven, Dishwasher, Electric Oven, Disposal, Gas Range, Microwave
- Laundry: Washer Hookup, Electric Dryer Hookup, Laundry in Utility Room
Features
- Chandelier, Decorative/Designer Lighting Fixtures, Eat-in Kitchen, Kitchen Island, Open Floorplan, Pantry, Vaulted Ceiling(s), Walk-In Closet(s)
- Flooring: Carpet, Hardwood, Tile
- Windows: Window Coverings
- Has basement: No
- Number of fireplaces: 1
- Fireplace features: Living Room
Interior area
- Total interior livable area: 3,383 sqft
Property
Parking
- Total spaces: 2
- Parking features: Door-Multi, Garage
- Attached garage spaces: 2
Features
- Levels: Two
- Stories: 2
- Patio & porch: Covered
- Exterior features: Gas Grill, Outdoor Grill, Outdoor Kitchen, Rain Gutters
- Pool features: Gunite, In Ground, Outdoor Pool, Pool, Pool Sweep, Water Feature, Community
Lot
- Size: 0.27 Acres
- Features: Back Yard, Backs to Greenbelt/Park, Greenbelt, Lawn, Landscaped, Level, Sprinkler System
Details
- Parcel number: 000000086614
Construction
Type & style
- Home type: SingleFamily
- Architectural style: Traditional,Detached
- Property subtype: Single Family Residence
Materials
- Brick
- Roof: Composition
Condition
- Year built: 2015
Utilities & green energy
- Sewer: Public Sewer
- Water: Public
- Utilities for property: Electricity Connected, Natural Gas Available, Sewer Available, Separate Meters, Water Available
Community & HOA
Community
- Features: Playground, Park, Pool, Sidewalks, Trails/Paths, Curbs
- Subdivision: Stone Creek Ph V
HOA
- Has HOA: Yes
- Services included: All Facilities, Maintenance Grounds
- HOA fee: $850 annually
- HOA name: Neighborhood Management
- HOA phone: 972-359-1548
Location
- Region: Rockwall
Financial & listing details
- Tax assessed value: $650,000
- Annual tax amount: $10,719
- Date on market: 5/14/2025
- Cumulative days on market: 45 days
- Exclusions: TVs, TV Mounts, Green Egg outside, security cameras
- Electric utility on property: Yes
Price history
| Date | Event | Price |
|---|---|---|
| 9/3/2025 | Sold | -- |
Source: NTREIS #20933421 Report a problem | ||
| 8/24/2025 | Pending sale | $740,000$219/sqft |
Source: NTREIS #20933421 Report a problem | ||
| 6/29/2025 | Contingent | $740,000$219/sqft |
Source: NTREIS #20933421 Report a problem | ||
| 5/20/2025 | Price change | $740,000-3.3%$219/sqft |
Source: NTREIS #20933421 Report a problem | ||
| 5/14/2025 | Listed for sale | $765,000+11.7%$226/sqft |
Source: NTREIS #20933421 Report a problem | ||
| 1/12/2023 | Listing removed | -- |
Source:  Coldwell Banker Apex, Realtors Report a problem Coldwell Banker Apex, Realtors Report a problem | ||
| 1/12/2023 | Listed for sale | $685,000$202/sqft |
Source: Coldwell Banker Apex, Realtors #20200839 Report a problem | ||
| 1/11/2023 | Sold | -- |
Source: NTREIS #20200839 Report a problem | ||
| 12/13/2022 | Pending sale | $685,000$202/sqft |
Source: Coldwell Banker Apex, Realtors #20200839 Report a problem | ||
| 12/13/2022 | Contingent | $685,000$202/sqft |
Source: NTREIS #20200839 Report a problem | ||
| 11/14/2022 | Price change | $685,000-8.7%$202/sqft |
Source: NTREIS #20200839 Report a problem | ||
| 11/5/2022 | Listed for sale | $749,900$222/sqft |
Source: NTREIS #20200839 Report a problem | ||
Public tax history
| Year | Property taxes | Tax assessment |
|---|---|---|
| 2025 | $8,746 -8.6% | $650,000 |
| 2024 | $9,572 +18.1% | $650,000 +12.8% |
| 2023 | $8,104 -0.7% | $576,368 +20% |
| 2022 | $8,158 +0.2% | $480,326 +10% |
| 2021 | $8,138 -1.9% | $436,660 +0.9% |
| 2020 | $8,296 | $432,650 +0.2% |
| 2019 | -- | $431,890 +9.4% |
| 2018 | $8,173 -0.3% | $394,860 -0.8% |
| 2017 | $8,196 +2829.7% | $398,190 +13.3% |
| 2016 | $280 | $351,430 +620.9% |
| 2015 | $280 | $48,750 |
Find assessor info on the county website
Neighborhood: Stone Creek
Nearby homes
- $601,6004 bd4 ba3.4k sqft789 Bordeaux Dr, Rockwall, TX 75087Off Market
- $541,6003 bd3 ba2.4k sqft787 Bordeaux Dr, Rockwall, TX 75087Off Market
- $569,3004 bd3 ba3.3k sqft785 Bordeaux Dr, Rockwall, TX 75087Off Market

- $515,800-- bd-- ba-- sqft801 Bordeaux Dr, Rockwall, TX 75087Off Market
- $--3 bd2 ba1.9k sqft792 Miramar Dr, Rockwall, TX 75087Sold
- $431,9003 bd3 ba2.2k sqft790 Miramar Dr, Rockwall, TX 75087Off Market
- $384,6003 bd2 ba2k sqft794 Miramar Dr, Rockwall, TX 75087Off Market
- $514,9004 bd3 ba2.8k sqft788 Miramar Dr, Rockwall, TX 75087Off Market
Nearby schools
GreatSchools rating
- 10/10Sherry and Paul Hamm Elementary SchoolGrades: PK-6Distance: 0.3 mi
- 8/10J W Williams Middle SchoolGrades: 7-8Distance: 0.5 mi
- 9/10Rockwall High SchoolGrades: 9-12Distance: 3.9 mi
Schools provided by the listing agent
- Elementary: Sherry and Paul Hamm
- Middle: JW Williams
- High: Rockwall
- District: Rockwall ISD
Source: NTREIS. This data may not be complete. We recommend contacting the local school district to confirm school assignments for this home.
Get a cash offer in 3 minutes
Find out how much your home could sell for in as little as 3 minutes with a no-obligation cash offer.
Estimated market value
$729,300
Get a cash offer in 3 minutes
Find out how much your home could sell for in as little as 3 minutes with a no-obligation cash offer.
Estimated market value
$729,300
- Texas
- Rockwall County
- Rockwall
- 75087
- Stone Creek
- 791 Bordeaux Dr
Nearby cities
Nearby neighborhoods
Nearby zip codes
Other Rockwall Topics
