Skip main navigation
Sold for $349,900
  • $349,900

    791 Buckeye Road NE, Leland, NC 28451

    4beds
    1,793sqft
    Single Family Residence
    Built in 2022
    6,969 Square Feet Lot
    $348,500 Zestimate®
    $195/sqft
    $2,213 Estimated rent

    Home value

    $348,500

    $321,000 - $380,000

    $2,213/mo

    Zestimate® history
    Loading
    Loading...

    Owner options

    List your home for rent

    $2,213/mo

    Rent Zestimate®

    Find your next renter with Zillow Rental Manager. Plus, with online applications, you can quickly screen prospective tenants – for free.

    Learn more

    $2,213/mo

    Rent Zestimate®

    Refinance and save

    $2,693/mo

    Est. payment

    Refinancing to a lower rate could help reduce your monthly payments and save thousands over the life of the loan.

    See today's rates

    $2,693/mo

    Est. payment

    Explore your selling options

    Work with a Zillow partner agent

    Leverage their expertise and Zillow's premium Showcase listings to get your home seen by more buyers.

    Get started

    List with your own agent

    Get your home in front of millions of buyers by listing it on Zillow.

    Learn how to do it

    Sell it yourself

    Take full control of how buyers see your home on Zillow by listing For Sale by Owner (FSBO).

    List your home

    What's special

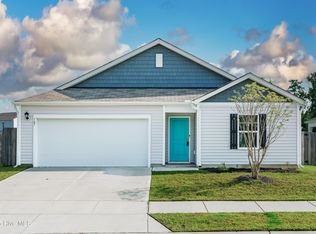
    Please come see this like new 4-bedroom home with thoughtful upgrades, and resort-style amenities! Built in 2022, this beautifully maintained home feels brand new and shows like a model. You'll love the open layout and upgraded finishes throughout, including gorgeous quartz countertops with an American Standard under mount sink, upgraded light fixtures, and a glass shower door in the spacious primary suite. The kitchen is as functional as it is elegant, featuring custom sliding drawers in all lower cabinets, perfect for effortless organization and convenience. This home is located in a highly desirable community offering low yearly HOA dues and fantastic amenities including a clubhouse, community pool, and playground; everything you need for relaxation, recreation, and connection. Location is everything with this one. Conveniently located near I140, just a short drive to Wilmington, and close to area beaches, this home offers the perfect blend of comfort, style, and location. Don't miss your opportunity to own this upgraded, move-in-ready home, and schedule your showing today!

    Zillow last checked:

    Listing updated:

    Listed by:

    Ashley Long 910-840-1101,

    Intracoastal Realty Corporation

    Bought with:

    Meredith D Calhoun, 345196

    Intracoastal Realty Corp

    Source: Hive MLS,MLS#: 100523870MLS LogoOriginating MLS: Cape Fear Realtors MLS, Inc.

    Facts & features

    Interior

    Bedrooms & bathrooms
    • Bedrooms: 4
    • Bathrooms: 2
    • Full bathrooms: 2
    Rooms
    • Room types: Living Room, Dining Room, Master Bedroom, Bathroom 1, Bedroom 2, Bedroom 3, Bedroom 4, Bathroom 2
    Primary bedroom
    • Level: First
    • Dimensions: 122 x 151
    Bedroom 2
    • Level: First
    • Dimensions: 132 x 117
    Bedroom 3
    • Level: First
    • Dimensions: 127 x 1010
    Bedroom 4
    • Level: First
    • Dimensions: 127 x 109
    Bathroom 1
    • Level: First
    • Dimensions: 113 x 106
    Bathroom 2
    • Level: First
    • Dimensions: 811 x 56
    Dining room
    • Level: First
    • Dimensions: 1010 x 87
    Kitchen
    • Level: First
    • Dimensions: 175 x 131
    Living room
    • Level: First
    • Dimensions: 150 x 166
    Heating
    • Electric, Heat Pump
    Cooling
    • Central Air, Zoned
    Appliances
    • Included: Electric Oven, Built-In Microwave, Ice Maker, Disposal, Dishwasher
    • Laundry: Dryer Hookup, Washer Hookup, Laundry Room
    Features
    • Master Downstairs, Walk-in Closet(s), Entrance Foyer, Pantry, Walk-in Shower, Walk-In Closet(s)
    • Flooring: Carpet, Vinyl
    • Doors: Thermal Doors
    • Windows: Thermal Windows
    • Basement: None
    • Attic: Pull Down Stairs
    • Has fireplace: No
    • Fireplace features: None
    Interior area
    • Total structure area: 1,793
    • Total interior livable area: 1,793 sqft

    Property

    Parking
    • Total spaces: 4
    • Parking features: Additional Parking, Paved
    • Garage spaces: 2
    • Uncovered spaces: 2
    Accessibility
    • Accessibility features: None
    Features
    • Levels: One
    • Stories: 1
    • Patio & porch: Covered
    • Exterior features: Thermal Doors
    • Pool features: None
    • Fencing: Wood
    • Waterfront features: None
    Lot
    • Size: 6,969 Square Feet
    • Dimensions: 60 x 112 x 64 x 113
    • Features: Interior Lot
    Details
    • Parcel number: 046fa048
    • Zoning: Le-R-6
    • Special conditions: Standard

    Construction

    Type & style
    • Home type: SingleFamily
    • Property subtype: Single Family Residence
    Materials
    • Vinyl Siding
    • Foundation: Slab
    • Roof: Shingle
    Condition
    • New construction: No
    • Year built: 2022

    Utilities & green energy

    • Sewer: Public Sewer
    • Water: Public
    • Utilities for property: Sewer Available, Water Available
    Green energy
    • Green verification: HERS Index Score
    • Energy efficient items: Lighting, Thermostat

    Community & HOA

    Community
    • Security: Smoke Detector(s)
    • Subdivision: SeaBrooke
    HOA
    • Has HOA: Yes
    • Amenities included: Pool, Maintenance Common Areas, Management, Playground, Sidewalks, Street Lights, Taxes
    • HOA fee: $600 annually
    • HOA name: Premier Management
    Location
    • Region: Leland

    Financial & listing details

    • Price per square foot: $195/sqft
    • Tax assessed value: $329,400
    • Annual tax amount: $2,186
    • Date on market: 9/7/2025
    • Cumulative days on market: 73 days
    • Listing agreement: Exclusive Right To Sell
    • Listing terms: Cash,Conventional,FHA,VA Loan
    • Road surface type: Paved

    Price history

    DateEventPrice
    11/19/2025Sold$349,900$195/sqft
    Source: Hive MLS #100523870 Report a problem
    10/20/2025Pending sale$349,900$195/sqft
    Source: Hive MLS #100523870 Report a problem
    8/8/2025Listed for sale$349,900$195/sqft
    Source: Hive MLS #100523870 Report a problem

    Public tax history

    Tax history is unavailable.

    Neighborhood: 28451

    Nearby schools

    GreatSchools rating
    Schools provided by the listing agent
    • Elementary: Town Creek
    • Middle: Town Creek
    • High: North Brunswick

    Source: Hive MLS. This data may not be complete. We recommend contacting the local school district to confirm school assignments for this home.

    Get a cash offer in 3 minutes
    Find out how much your home could sell for in as little as 3 minutes with a no-obligation cash offer.
    Estimated market value
    $348,500
    Get a cash offer in 3 minutes
    Find out how much your home could sell for in as little as 3 minutes with a no-obligation cash offer.
    Estimated market value
    $348,500