Don’t miss this beautiful four-bedroom Colonial in the highly sought-after Sherwood West neighborhood of West Deptford Township! This spacious 4-bedroom, 2.5-bath home features a partially finished basement, one-car garage, and sits on a Mature landscaped corner lot in one of the area’s most desirable neighborhoods. Families will especially appreciate the location—just three doors away from the rear walkway entrance to West Deptford Middle School serving grades 5 through 8. As you arrive, you’ll immediately notice the home’s inviting curb appeal, highlighted by a beautiful umbrella-shaped shade tree, mature landscaping, and a two-car driveway leading to the attached garage. The garage features an automatic opener and a bumped-out area perfect for a workshop or additional storage. The walkway leads to the charming full covered brick-front porch, the perfect place to relax with your morning coffee. Step inside to the welcoming entry foyer featuring beautiful hardwood flooring that continues throughout most of the home. The foyer also offers open oak staircase, coat closet & convenient powder room. The adjoining spacious living room features crown molding, four bright front-facing replacement windows with beautiful natural light Replacement windows have been installed throughout most of the home. The sellers are including the desk and hutch. The formal dining room is ideal for hosting holiday gatherings and special occasions. You’ll love the updated kitchen featuring refinished raised-panel cabinetry with bronze hardware, solid surface countertops, beautiful tile backsplash, tile flooring, center island, existing appliances and recessed lighting. A sliding glass door leads to the spacious rear deck and paver patio overlooking the private backyard with wood privacy fencing, open lawn space—perfect for relaxing listening to the relaxing sound of the pond in the backyard or entertaining during the warmer months. There is also an over storage shed included. Back inside, the open family room offers a warm and inviting atmosphere with beamed ceiling, two skylights, newer bay window overlooking the backyard, half-wall brick gas-log fireplace with brick hearth and wood mantel, pull-up bar seating area with overhead lighting and upgraded LED recessed lighting. This is the perfect cozy gathering space for movie nights or relaxing by the fire on colder evenings. The first floor also includes a convenient laundry room with cabinetry, laundry sink and washer and dryer included. The oak staircase leads to the second-floor hardwood hallway featuring a linen closet and access to a large storage area above the garage and family room. You’ll also find four spacious bedrooms with hardwood flooring and two full baths. The freshly painted primary suite features two closets, private ceramic tile bath, pedestal sink, stall shower with brand-new shower pan. The remaining bedrooms share the updated hall bath that features an over-sized soaking tub. Another bonus is the partially finished basement, offering additional living flexibility. One side features mostly finished walls, carpeting, and lighting—perfect for a game room, playroom, home office, or media room. Behind the barn door is the unfinished utility/storage area housing electric panel system, gas HVAC, gas hot water heater and plenty of storage space. The security safe, pool table, and air hockey table are all included with the sale. This home is conveniently located near local schools, shopping centers, home improvement stores, malls, movie theaters, restaurants, and everyday conveniences. Easy access to I-295 allows commuting to Philadelphia within 15 minutes, Delaware within 20 minutes, the Jersey Shore within 60 minutes. This beautifully maintained, spacious, and located in one of West Deptford’s most desirable neighborhoods—schedule your private showing today before it’s gone!
Sold for $510,000
$510,000
791 Carter Hill Dr, West Deptford, NJ 08066
4beds
2,054sqft
Single Family Residence
Built in 1972
0.38 Acres Lot
$512,200 Zestimate®
$248/sqft
$3,019 Estimated rent
Home value
$512,200
$471,000 - $553,000
$3,019/mo
Zestimate® history
Owner options
List your home for rent
$3,019/mo
Rent Zestimate®
Find your next renter with Zillow Rental Manager. Plus, with online applications, you can quickly screen prospective tenants – for free.
$3,019/mo
Rent Zestimate®
Refinance and save
$3,696/mo
Est. payment
Refinancing to a lower rate could help reduce your monthly payments and save thousands over the life of the loan.
$3,696/mo
Est. payment
Explore your selling options
Work with a Zillow partner agent
Leverage their expertise and Zillow's premium Showcase listings to get your home seen by more buyers.
Get startedList with your own agent
Get your home in front of millions of buyers by listing it on Zillow.
Learn how to do itSell it yourself
Take full control of how buyers see your home on Zillow by listing For Sale by Owner (FSBO).
List your homeWhat's special
Updated kitchenOne-car garagePartially finished basementRecessed lightingOpen oak staircaseUpdated hall bathLinen closet
Zillow last checked:
Listing updated:
Listed by:
Ron Bruce 609-221-4961,
BHHS Fox & Roach-Mullica Hill South
Bought with:
Tricia Shields, 1650238
BHHS Fox & Roach-Mullica Hill South
Source: Bright MLS,MLS#: NJGL2073382
Facts & features
Interior
Bedrooms & bathrooms
- Bedrooms: 4
- Bathrooms: 3
- Full bathrooms: 2
- 1/2 bathrooms: 1
- Main level bathrooms: 1
Rooms
- Room types: Living Room, Dining Room, Primary Bedroom, Bedroom 2, Bedroom 3, Bedroom 4, Kitchen, Game Room, Family Room, Foyer, Laundry, Primary Bathroom, Full Bath, Half Bath
Primary bedroom
- Features: Flooring - HardWood
- Level: Upper
- Area: 224 Square Feet
- Dimensions: 14 X 16
Bedroom 2
- Features: Flooring - HardWood
- Level: Upper
- Area: 140 Square Feet
- Dimensions: 10 X 14
Bedroom 3
- Features: Flooring - HardWood
- Level: Upper
- Area: 110 Square Feet
- Dimensions: 10 X 11
Bedroom 4
- Features: Flooring - HardWood
- Level: Upper
- Area: 110 Square Feet
- Dimensions: 10 X 11
Primary bathroom
- Features: Flooring - Ceramic Tile, Bathroom - Stall Shower
- Level: Upper
Dining room
- Features: Flooring - HardWood
- Level: Main
- Area: 168 Square Feet
- Dimensions: 12 X 14
Family room
- Features: Flooring - HardWood, Fireplace - Gas
- Level: Main
- Area: 238 Square Feet
- Dimensions: 14 X 17
Foyer
- Features: Flooring - HardWood
- Level: Main
Other
- Features: Flooring - Ceramic Tile, Bathroom - Tub Shower
- Level: Upper
Game room
- Features: Flooring - Carpet
- Level: Lower
Half bath
- Level: Main
Kitchen
- Features: Flooring - Ceramic Tile, Kitchen Island, Countertop(s) - Solid Surface
- Level: Main
- Area: 224 Square Feet
- Dimensions: 14 X 16
Laundry
- Features: Flooring - Other
- Level: Main
- Area: 36 Square Feet
- Dimensions: 6 X 6
Living room
- Features: Flooring - HardWood
- Level: Main
- Area: 280 Square Feet
- Dimensions: 14 X 20
Heating
- Forced Air, Natural Gas
Cooling
- Central Air, Electric
Appliances
- Included: Cooktop, Dishwasher, Dryer, Oven, Refrigerator, Stainless Steel Appliance(s), Washer, Water Heater, Gas Water Heater
- Laundry: Main Level, Laundry Room
Features
- Bathroom - Stall Shower, Bathroom - Tub Shower, Ceiling Fan(s), Crown Molding, Family Room Off Kitchen, Eat-in Kitchen, Kitchen Island, Primary Bath(s), Recessed Lighting, Upgraded Countertops, Formal/Separate Dining Room, Beamed Ceilings, Dry Wall
- Flooring: Carpet, Ceramic Tile, Hardwood, Wood
- Doors: Sliding Glass
- Windows: Double Pane Windows, Replacement, Vinyl Clad
- Basement: Partial,Partially Finished
- Number of fireplaces: 1
- Fireplace features: Brick, Mantel(s)
Interior area
- Total structure area: 2,054
- Total interior livable area: 2,054 sqft
- Finished area above ground: 2,054
- Finished area below ground: 0
Property
Parking
- Total spaces: 3
- Parking features: Garage Faces Front, Garage Door Opener, Oversized, Concrete, Driveway, Attached
- Attached garage spaces: 1
- Uncovered spaces: 2
Accessibility
- Accessibility features: None
Features
- Levels: Two
- Stories: 2
- Patio & porch: Deck, Patio, Porch
- Pool features: None
- Fencing: Privacy,Wood
- Has view: Yes
- View description: Garden
Lot
- Size: 0.38 Acres
- Features: Corner Lot, Front Yard, Rear Yard, SideYard(s), Level, Corner Lot/Unit, Unknown Soil Type
Details
- Additional structures: Above Grade, Below Grade
- Parcel number: 2000351 0700018
- Zoning: RESIDENTIAL
- Special conditions: Standard
- Other equipment: Negotiable
Construction
Type & style
- Home type: SingleFamily
- Architectural style: Colonial
- Property subtype: Single Family Residence
Materials
- Frame, Shingle Siding, Brick Front
- Foundation: Block
- Roof: Pitched,Shingle
Condition
- Good
- New construction: No
- Year built: 1972
Utilities & green energy
- Electric: Circuit Breakers
- Sewer: Public Sewer
- Water: Public
- Utilities for property: Above Ground
Community & HOA
Community
- Subdivision: Sherwood West
HOA
- Has HOA: No
Location
- Region: West Deptford
- Municipality: WEST DEPTFORD TWP
Financial & listing details
- Price per square foot: $248/sqft
- Tax assessed value: $283,800
- Annual tax amount: $9,884
- Date on market: 5/28/2026
- Listing agreement: Exclusive Right To Sell
- Listing terms: Cash,Conventional,FHA,VA Loan
- Inclusions: Cook Top, Wall Oven, Stainless Steel Refrigerator, Stainless Steel Dishwasher, Washer, Dryer, Living Room Desk & Hutch, Shed, Basement Safe, Possibly The Pool Table And Air Hockey Table.
- Exclusions: Personal Property
- Ownership: Fee Simple
- Road surface type: Black Top
Price history
| Date | Event | Price |
|---|---|---|
| 7/27/2026 | Sold | $510,000+2%$248/sqft |
Source:  Bright MLS #NJGL2073382 Report a problem Bright MLS #NJGL2073382 Report a problem | ||
| 6/4/2026 | Pending sale | $499,900$243/sqft |
Source: Bright MLS #NJGL2073382 Report a problem | ||
| 5/28/2026 | Listed for sale | $499,900+75.4%$243/sqft |
Source: Bright MLS #NJGL2073382 Report a problem | ||
| 8/13/2004 | Sold | $285,000+62.9%$139/sqft |
Source: Public Record Report a problem | ||
| 10/16/1996 | Sold | $175,000$85/sqft |
Source: Public Record Report a problem | ||
Public tax history
| Year | Property taxes | Tax assessment |
|---|---|---|
| 2025 | $9,910 | $283,800 |
| 2024 | $9,910 +1.3% | $283,800 |
| 2023 | $9,783 +0.5% | $283,800 |
| 2022 | $9,737 +0.4% | $283,800 |
| 2021 | $9,703 +3.1% | $283,800 |
| 2020 | $9,411 +2.8% | $283,800 |
| 2019 | $9,155 | $283,800 |
| 2018 | $9,155 +5.3% | $283,800 |
| 2017 | $8,693 +5% | $283,800 |
| 2016 | $8,281 +5.2% | $283,800 |
| 2015 | $7,870 +5.4% | $283,800 |
| 2014 | $7,464 +4.6% | $283,800 |
| 2013 | $7,135 +4.9% | $283,800 |
| 2012 | $6,800 +1.1% | $283,800 |
| 2011 | $6,723 +6.4% | $283,800 +85.6% |
| 2010 | $6,319 +1.2% | $152,900 |
| 2009 | $6,244 | $152,900 |
| 2008 | -- | $152,900 |
| 2007 | -- | $152,900 |
| 2006 | -- | $152,900 |
| 2005 | -- | $152,900 |
| 2004 | -- | $152,900 |
| 2003 | -- | $152,900 |
| 2002 | -- | $152,900 |
| 2001 | -- | $152,900 |
Find assessor info on the county website
Neighborhood: 08066
Nearby homes
- $532,100-- bd-- ba2.3k sqft1201 Ollerton Rd, West Deptford, NJ 08066Off Market
- $464,700-- bd-- ba2.1k sqft1205 Ollerton Rd, West Deptford, NJ 08066Off Market
- $493,500-- bd-- ba2.1k sqft785 Carter Hill Dr, West Deptford, NJ 08066Off Market
- $459,1004 bd2 ba2.2k sqft790 Carter Hill Dr, West Deptford, NJ 08066Off Market
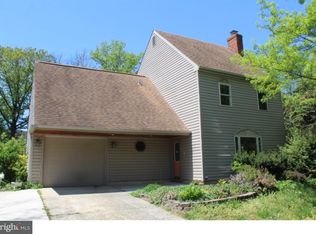
- $452,000-- bd-- ba2.1k sqft784 Carter Hill Dr, West Deptford, NJ 08066Off Market
- $418,6003 bd2 ba1.6k sqft1215 Ollerton Rd, West Deptford, NJ 08066Off Market
- $515,8004 bd3 ba2k sqft1186 Ollerton Rd, West Deptford, NJ 08066Off Market
- $480,500-- bd-- ba2.1k sqft781 Carter Hill Dr, West Deptford, NJ 08066Off Market
Nearby schools
GreatSchools rating
- 7/10West Deptford Middle SchoolGrades: 4-8Distance: 0.2 mi
- 3/10West Deptford High SchoolGrades: 9-12Distance: 2.2 mi
- 5/10Green-Fields Elementary SchoolGrades: PK-4Distance: 1.3 mi
Schools provided by the listing agent
- Middle: West Deptford M.s.
- High: West Deptford H.s.
- District: West Deptford Township Public Schools
Source: Bright MLS. This data may not be complete. We recommend contacting the local school district to confirm school assignments for this home.
Get a cash offer in 3 minutes
Find out how much your home could sell for in as little as 3 minutes with a no-obligation cash offer.
Estimated market value
$512,200
Get a cash offer in 3 minutes
Find out how much your home could sell for in as little as 3 minutes with a no-obligation cash offer.
Estimated market value
$512,200
- New Jersey
- Gloucester County
- West Deptford Township
- 08066
- 791 Carter Hill Dr
Nearby cities
Nearby zip codes
Other West Deptford Township Topics
- Apartments for Rent in 08066
- Houses for Sale in 08066
- Houses for Rent in 08066
- 08066 Real Estate
- West Deptford Township Condos
- Houses for Sale in West Deptford Township
- Newest Listings in West Deptford Township
- West Deptford Township Home Values
- West Deptford Township Real Estate Agents
- West Deptford Township Refinance
- West Deptford Township Mortgage Rates
