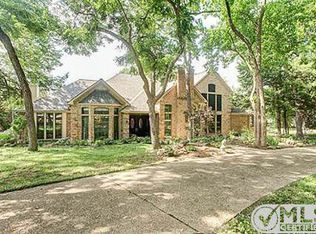
Stunning 1 Acre Creek Lot in Lovejoy ISD. No HOA. Rare opportunity in River Oaks! This breathtaking 6 bed, 6 bath estate sits on a heavily treed 1.05 acre creek lot offering privacy, nature, and luxury living. Featuring over 6,100 sqft, multiple living areas, and a flexible layout with ensuite bedrooms and dual primary suites, this home is perfect for multi-generational living. Wall to wall windows showcase serene backyard views, while the extended patio, custom playhouse with loft + electricity, and remote controlled creek access create an unmatched outdoor experience. Major updates include roof & gutters (2019), 3 HVAC systems (2019–2020), fresh paint, and drainage improvements. Minutes to Lovejoy ISD schools, HEB, Market Street, Costco, Fairview Town Center, and Hwy 75 & 121. Private Lot. Move in Ready. Mortgage savings may be available for buyers of this listing.
Sold
Price Unknown
791 Creekwood Dr N, McKinney, TX 75069
6beds
6,183sqft
Single Family Residence
Built in 1991
1.05 Acres Lot
$1,811,700 Zestimate®
$--/sqft
$7,317 Estimated rent
Home value
$1,811,700
$1.72M - $1.90M
$7,317/mo
Zestimate® history
Owner options
List your home for rent
$7,317/mo
Rent Zestimate®
Find your next renter with Zillow Rental Manager. Plus, with online applications, you can quickly screen prospective tenants – for free.
$7,317/mo
Rent Zestimate®
Refinance and save
Refinancing to a lower rate could help reduce your monthly payments and save thousands over the life of the loan.
Explore your selling options
Work with a Zillow partner agent
Leverage their expertise and Zillow's premium Showcase listings to get your home seen by more buyers.
Get startedList with your own agent
Get your home in front of millions of buyers by listing it on Zillow.
Learn how to do itSell it yourself
Take full control of how buyers see your home on Zillow by listing For Sale by Owner (FSBO).
List your homeWhat's special
Private lotExtended patioRemote controlled creek accessDual primary suites
Zillow last checked:
Listing updated:
Listed by:
Carolina Dusenbery 0641825 817-783-4605,
Redfin Corporation 817-783-4605
Bought with:
Tracy Graham
Briggs Freeman Sotheby's Int'l
Source: NTREIS,MLS#: 21179441
Facts & features
Interior
Bedrooms & bathrooms
- Bedrooms: 6
- Bathrooms: 6
- Full bathrooms: 5
- 1/2 bathrooms: 1
Primary bedroom
- Features: En Suite Bathroom, Sitting Area in Primary, Walk-In Closet(s)
- Level: First
- Dimensions: 25 x 18
Bedroom
- Features: Ceiling Fan(s)
- Level: First
- Dimensions: 15 x 11
Bedroom
- Level: First
- Dimensions: 15 x 14
Bedroom
- Features: Split Bedrooms
- Level: Second
- Dimensions: 14 x 13
Bedroom
- Features: Split Bedrooms, Walk-In Closet(s)
- Level: Second
- Dimensions: 21 x 15
Bedroom
- Features: Walk-In Closet(s)
- Level: Second
- Dimensions: 16 x 14
Bedroom
- Features: En Suite Bathroom, Walk-In Closet(s)
- Level: Second
- Dimensions: 17 x 15
Primary bathroom
- Features: Built-in Features, En Suite Bathroom, Garden Tub/Roman Tub, Linen Closet, Separate Shower
- Level: First
- Dimensions: 14 x 10
Bonus room
- Level: Second
- Dimensions: 21 x 21
Breakfast room nook
- Level: First
- Dimensions: 18 x 15
Dining room
- Level: First
- Dimensions: 20 x 12
Family room
- Features: Fireplace
- Level: First
- Dimensions: 24 x 21
Other
- Features: Built-in Features
- Level: First
- Dimensions: 12 x 8
Other
- Features: Built-in Features
- Level: Second
- Dimensions: 14 x 10
Other
- Features: Built-in Features
- Level: Second
- Dimensions: 8 x 7
Other
- Features: Built-in Features
- Level: Second
- Dimensions: 9 x 5
Half bath
- Level: First
- Dimensions: 5 x 5
Kitchen
- Features: Built-in Features, Kitchen Island, Pantry, Stone Counters, Walk-In Pantry
- Level: First
- Dimensions: 16 x 14
Laundry
- Features: Built-in Features
- Level: First
- Dimensions: 12 x 9
Laundry
- Level: Second
- Dimensions: 8 x 7
Living room
- Features: Ceiling Fan(s), Fireplace
- Level: First
- Dimensions: 21 x 18
Heating
- Central, Electric, Fireplace(s)
Cooling
- Central Air, Ceiling Fan(s), Electric
Appliances
- Included: Double Oven, Dishwasher, Disposal, Gas Oven, Gas Range, Microwave, Vented Exhaust Fan
- Laundry: Dryer Hookup, ElectricDryer Hookup, Laundry in Utility Room
Features
- Cable TV
- Flooring: Hardwood
- Windows: Shutters
- Has basement: No
- Number of fireplaces: 2
- Fireplace features: Living Room, Wood Burning
Interior area
- Total interior livable area: 6,183 sqft
Property
Parking
- Total spaces: 3
- Parking features: Additional Parking, Circular Driveway, Covered, Drive Through, Driveway, Enclosed, Garage, Garage Door Opener, Other, Outside, Oversized, Paved, Porte-Cochere, Private, Secured, Storage
- Attached garage spaces: 3
- Has uncovered spaces: Yes
Features
- Levels: Two
- Stories: 2
- Patio & porch: Covered, Patio
- Exterior features: Rain Gutters
- Pool features: Gunite, In Ground, None
- Fencing: Back Yard,Fenced,Privacy
Lot
- Size: 1.05 Acres
- Features: Interior Lot, Landscaped, Many Trees, Subdivision, Sprinkler System
- Residential vegetation: Grassed, Heavily Wooded
Details
- Parcel number: R081000007001
Construction
Type & style
- Home type: SingleFamily
- Architectural style: Traditional,Detached
- Property subtype: Single Family Residence
- Attached to another structure: Yes
Materials
- Brick
- Foundation: Slab
- Roof: Composition
Condition
- Year built: 1991
Utilities & green energy
- Sewer: Septic Tank
- Water: Public
- Utilities for property: Electricity Connected, Propane, Septic Available, Water Available, Cable Available
Community & HOA
Community
- Security: Carbon Monoxide Detector(s), Smoke Detector(s)
- Subdivision: River Oaks
HOA
- Has HOA: No
- Services included: Association Management
- HOA name: 0
Location
- Region: Mckinney
Financial & listing details
- Annual tax amount: $33,806
- Date on market: 4/3/2026
- Cumulative days on market: 3 days
- Listing terms: Cash,Conventional,FHA,VA Loan
- Exclusions: All TVs, 2 Washers, 2 Dryers, all personal items, outdoor pots and staging decorations.
- Electric utility on property: Yes
Price history
| Date | Event | Price |
|---|---|---|
| 4/23/2026 | Sold | -- |
Source: NTREIS #21179441 Report a problem | ||
| 4/16/2026 | Pending sale | $1,825,000$295/sqft |
Source: NTREIS #21179441 Report a problem | ||
| 4/6/2026 | Contingent | $1,825,000$295/sqft |
Source: NTREIS #21179441 Report a problem | ||
| 4/3/2026 | Listed for sale | $1,825,000$295/sqft |
Source: NTREIS #21179441 Report a problem | ||
Public tax history
Tax history is unavailable.
Neighborhood: 75069
Nearby homes
- $1,837,6006 bd6 ba6.1k sqft791 N Creekwood Dr, Fairview, TX 75069Off Market

- $431,2104 bd4 ba5.2k sqft801 N Creekwood Dr, Fairview, TX 75069Off Market
- $1,163,7003 bd4 ba4.3k sqft781 N Creekwood Dr, Fairview, TX 75069Off Market
- $1,170,8005 bd3 ba4.5k sqft790 Creekwood Dr N, Fairview, TX 75069Off Market
- $1,038,5004 bd4 ba3.6k sqft800 Creekwood Dr N, Fairview, TX 75069Off Market
- $1,068,2004 bd3 ba4.3k sqft780 Creekwood Dr N, Fairview, TX 75069Off Market
- $1,733,0005 bd5 ba6.7k sqft771 N Creekwood Dr, Fairview, TX 75069Off Market
- $1,357,4005 bd3 ba4.7k sqft811 Creekwood Dr N, Fairview, TX 75069Off Market
Nearby schools
GreatSchools rating
- 10/10Robert L Puster Elementary SchoolGrades: K-4Distance: 0.8 mi
- 10/10Willow Springs Middle SchoolGrades: 7-8Distance: 4.3 mi
- 9/10Lovejoy High SchoolGrades: 9-12Distance: 2.8 mi
Schools provided by the listing agent
- Elementary: Robert L. Puster
- Middle: Willow Springs
- High: Lovejoy
- District: Lovejoy ISD
Source: NTREIS. This data may not be complete. We recommend contacting the local school district to confirm school assignments for this home.
Get a cash offer in 3 minutes
Find out how much your home could sell for in as little as 3 minutes with a no-obligation cash offer.
Estimated market value
$1,811,700
Get a cash offer in 3 minutes
Find out how much your home could sell for in as little as 3 minutes with a no-obligation cash offer.
Estimated market value
$1,811,700
- Texas
- Collin County
- Fairview
- 75069
- 791 Creekwood Dr N
