Skip main navigation
Off market
  • $2,295,800

    791 Crescent Blvd, Glen Ellyn, IL 60137

    5beds
    4,568sqft
    SingleFamily
    Built in 1920
    0.75 Acres Lot
    $2,295,800 Zestimate®
    $503/sqft
    $5,965 Estimated rent

    Home value

    $2,295,800

    $2.07M - $2.59M

    $5,965/mo

    Zestimate® history
    Loading
    Loading...

    Owner options

    List your home for rent

    $5,965/mo

    Rent Zestimate®

    Find your next renter with Zillow Rental Manager. Plus, with online applications, you can quickly screen prospective tenants – for free.

    Learn more

    $5,965/mo

    Rent Zestimate®

    Refinance and save

    $13,398/mo

    Est. payment

    Refinancing to a lower rate could help reduce your monthly payments and save thousands over the life of the loan.

    See today's rates

    $13,398/mo

    Est. payment

    Explore your selling options

    Work with a Zillow partner agent

    Leverage their expertise and Zillow's premium Showcase listings to get your home seen by more buyers.

    Get started

    List with your own agent

    Get your home in front of millions of buyers by listing it on Zillow.

    Learn how to do it

    Sell it yourself

    Take full control of how buyers see your home on Zillow by listing For Sale by Owner (FSBO).

    List your home

    What's special

    791 Crescent Blvd sits in the heart of Glen Ellyn on a distinguished street offering an unparalleled entertaining and lifestyle experience for the sophisticated buyer. Greeting visitors with a dramatic circular drive, this impeccably designed and styled home blends elegance with relaxed comfort to welcome guests and family alike. The over-sized gourmet kitchen is perfectly suited for hosting large events with commercial-grade appliances, Carrara counters, 9' center island with breakfast bar seating, and well-appointed butler's pantry with coffee bar. The spectacular mud room features heated floors, laundry, built-in lockers, and closets. The upper floors boast five bedrooms, including a dramatic master suite with luxurious bath. An expansive blue stone patio with a striking water feature allows for seamless transition to outdoor living. Every design element has been thoughtfully planned and no detail has been left undone. Nothing to do but move in and call this exquisite estate home.

    This property is not currently displayed as for sale or rent on Zillow. This may be different from what's on other websites or public sources.

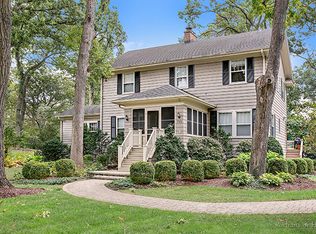
    Facts & features

    Interior

    Bedrooms & bathrooms
    • Bedrooms: 5
    • Bathrooms: 5
    • Full bathrooms: 4
    • 1/2 bathrooms: 1
    Heating
    • Forced air, Gas
    Cooling
    • Central
    Appliances
    • Included: Dishwasher, Dryer, Freezer, Garbage disposal, Microwave, Range / Oven, Refrigerator, Washer
    Features
    • Flooring: Tile, Carpet, Hardwood
    • Basement: Finished, Crawl
    • Has fireplace: Yes
    Interior area
    • Total interior livable area: 4,568 sqft

    Property

    Parking
    • Total spaces: 7
    • Parking features: Garage - Detached
    Features
    • Exterior features: Brick
    Lot
    • Size: 0.75 Acres
    Details
    • Parcel number: 0511219006

    Construction

    Type & style
    • Home type: SingleFamily
    Materials
    • Roof: Other
    Condition
    • Year built: 1920

    Utilities & green energy

    • Sewer: Sewer-Public

    Community & HOA

    Location
    • Region: Glen Ellyn

    Financial & listing details

    • Price per square foot: $503/sqft
    • Tax assessed value: $543,732
    • Annual tax amount: $37,702

    Price history

    DateEventPrice
    11/5/2019Sold$1,450,000-3.3%$317/sqft
    Source: MRED as distributed by MLS GRID #10455157 Report a problem
    9/27/2019Pending sale$1,500,000$328/sqft
    Source: Keller Williams Premiere Properties #10455157 Report a problem
    9/25/2019Price change$1,500,000-14.3%$328/sqft
    Source: Keller Williams Premiere Properties #10455157 Report a problem
    7/24/2019Listed for sale$1,750,000+22.9%$383/sqft
    Source: Keller Williams Premiere Properties #10455157 Report a problem
    8/15/2008Sold$1,423,900-5%$312/sqft
    Source: MRED as distributed by MLS GRID #06852906 Report a problem
    7/31/2008Listed for sale$1,499,000$328/sqft
    Source: Baird & Warner #06852906 Report a problem

    Public tax history

    YearProperty taxesTax assessment
    2024$37,702 +2.8%$543,732 +8.6%
    2023$36,666 +4.9%$500,490 +5.8%
    2022$34,965 +3.9%$472,990 +2.4%
    2021$33,650 +2%$461,770 +0.9%
    2020$32,992 +5.5%$457,470 +2.7%
    2019$31,270 +3.6%$445,400 +4.3%
    2018$30,182 +1.4%$427,020 +3.8%
    2017$29,762 -1.4%$411,260 +4.2%
    2016$30,194 +0.1%$394,830 +8.2%
    2015$30,164 +1%$364,840 +4.7%
    2014$29,869 +2.7%$348,450 -0.3%
    2013$29,075 +3%$349,490 -4.1%
    2012$28,235 +7.4%$364,430 -6.4%
    2011$26,286 -0.9%$389,223 -7%
    2010$26,532 +3.8%$418,520 -3.8%
    2009$25,562 +9.2%$434,830 +7.1%
    2008$23,403 +4.1%$406,140 +4.8%
    2007$22,476 +1.4%$387,540 +5.4%
    2006$22,156 +3.8%$367,690 +7.1%
    2005$21,335 +3%$343,320 +7.3%
    2004$20,717 +5.9%$319,970 +8.4%
    2003$19,559 +18.8%$295,170 +20.5%
    2002$16,469 +4.7%$244,900 +7.5%
    2001$15,728 +3.9%$227,830 +5.1%
    2000$15,142 $216,770
    Find assessor info on the county website

    Neighborhood: 60137

    Nearby schools

    GreatSchools rating
    Schools provided by the listing agent
    • Elementary: Ben Franklin Elementary School
    • Middle: Hadley Junior High School
    • High: Glenbard West High School

    Source: The MLS. This data may not be complete. We recommend contacting the local school district to confirm school assignments for this home.

    Get a cash offer in 3 minutes
    Find out how much your home could sell for in as little as 3 minutes with a no-obligation cash offer.
    Estimated market value
    $2,295,800
    Get a cash offer in 3 minutes
    Find out how much your home could sell for in as little as 3 minutes with a no-obligation cash offer.
    Estimated market value
    $2,295,800