Skip main navigation
Sold for $366,500
  • $366,500

    791 Deer Path Trl, Waterford, MI 48327

    3beds
    2,209sqft
    Single Family Residence
    Built in 2000
    0.34 Acres Lot
    $376,300 Zestimate®
    $166/sqft
    $2,794 Estimated rent

    Home value

    $376,300

    $354,000 - $399,000

    $2,794/mo

    Zestimate® history
    Loading
    Loading...

    Owner options

    List your home for rent

    $2,794/mo

    Rent Zestimate®

    Find your next renter with Zillow Rental Manager. Plus, with online applications, you can quickly screen prospective tenants – for free.

    Learn more

    $2,794/mo

    Rent Zestimate®

    Refinance and save

    $2,732/mo

    Est. payment

    Refinancing to a lower rate could help reduce your monthly payments and save thousands over the life of the loan.

    See today's rates

    $2,732/mo

    Est. payment

    Explore your selling options

    Work with a Zillow partner agent

    Leverage their expertise and Zillow's premium Showcase listings to get your home seen by more buyers.

    Get started

    List with your own agent

    Get your home in front of millions of buyers by listing it on Zillow.

    Learn how to do it

    Sell it yourself

    Take full control of how buyers see your home on Zillow by listing For Sale by Owner (FSBO).

    List your home

    What's special

    Covered front porchAmple storageBeautiful wood flooringLarge primary suiteFirst-floor laundry
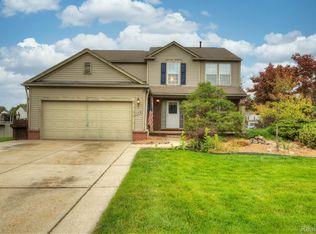
    Gorgeous and exceptionally well-maintained 3-bedroom, 2.5-bath colonial in the highly desired Parkside Preserve neighborhood! Enjoy relaxing on the charming covered front porch before stepping inside to a spacious great room with vaulted ceilings, open to the dining area and kitchen—perfect for entertaining. Convenient first-floor laundry and half bath. Beautiful wood flooring runs throughout the home. Upstairs, you’ll find three bedrooms and two full baths, including a large primary suite. The finished basement features daylight windows, offering plenty of natural light, a spacious second living area, and ample storage. Additional features include prep for a whole-house generator and 220 power in the garage. Step outside to a large back deck with a built-in hot tub, perfect for relaxing and unwinding. Wonderful neighborhood with sidewalks throughout and an active HOA that hosts fun community events year-round. This is the perfect home—schedule your showing today!

    Zillow last checked:

    Listing updated:

    Listed by:

    Alex Hagopian 248-360-2900,

    KW Showcase Realty

    Bought with:

    Cory Esterline, 6501282100

    RE/MAX Showcase Homes

    Source: Realcomp II,MLS#: 20251048328MLS Logo

    Facts & features

    Interior

    Bedrooms & bathrooms
    • Bedrooms: 3
    • Bathrooms: 3
    • Full bathrooms: 2
    • 1/2 bathrooms: 1
    Primary bedroom
    • Level: Second
    • Area: 180
    • Dimensions: 15 X 12
    Bedroom
    • Level: Second
    • Area: 120
    • Dimensions: 12 X 10
    Bedroom
    • Level: Second
    • Area: 110
    • Dimensions: 11 X 10
    Primary bathroom
    • Level: Second
    • Area: 48
    • Dimensions: 8 X 6
    Other
    • Level: Second
    • Area: 35
    • Dimensions: 7 X 5
    Other
    • Level: Entry
    • Area: 25
    • Dimensions: 5 X 5
    Dining room
    • Level: Entry
    • Area: 120
    • Dimensions: 12 X 10
    Great room
    • Level: Entry
    • Area: 204
    • Dimensions: 17 X 12
    Kitchen
    • Level: Entry
    • Area: 120
    • Dimensions: 12 X 10
    Laundry
    • Level: Entry
    • Area: 25
    • Dimensions: 5 X 5
    Library
    • Level: Basement
    • Area: 120
    • Dimensions: 12 X 10
    Living room
    • Level: Basement
    • Area: 288
    • Dimensions: 24 X 12
    Heating
    • Forced Air, Natural Gas
    Cooling
    • Central Air
    Appliances
    • Included: Dishwasher, Disposal, Dryer, Free Standing Gas Oven, Free Standing Refrigerator, Washer
    Features
    • High Speed Internet, Programmable Thermostat
    • Windows: Egress Windows
    • Basement: Daylight,Finished
    • Has fireplace: No
    Interior area
    • Total interior livable area: 2,209 sqft
    • Finished area above ground: 1,486
    • Finished area below ground: 723

    Property

    Parking
    • Total spaces: 2
    • Parking features: Two Car Garage, Attached, Electricityin Garage
    • Attached garage spaces: 2
    Features
    • Levels: Two
    • Stories: 2
    • Entry location: GroundLevelwSteps
    • Patio & porch: Covered, Deck, Porch
    • Exterior features: Lighting, Spa Hottub
    • Pool features: None
    • Fencing: Fencing Allowed
    Lot
    • Size: 0.34 Acres
    • Dimensions: 89 x 167.5
    Details
    • Additional structures: Sheds
    • Parcel number: 1330376001
    • Special conditions: Short Sale No,Standard

    Construction

    Type & style
    • Home type: SingleFamily
    • Architectural style: Colonial
    • Property subtype: Single Family Residence
    Materials
    • Brick, Vinyl Siding
    • Foundation: Basement, Poured
    • Roof: Asphalt
    Condition
    • New construction: No
    • Year built: 2000

    Utilities & green energy

    • Electric: Circuit Breakers
    • Sewer: Public Sewer
    • Water: Public
    • Utilities for property: Underground Utilities

    Community & neighborhood

    Security
    • Security features: Smoke Detectors
    Community
    • Community features: Sidewalks
    Location
    • Region: Waterford
    • Subdivision: PARKSIDE PRESERVE OF WATERFORD

    HOA & financial

    HOA
    • Has HOA: Yes
    • HOA fee: $355 annually
    • Services included: Snow Removal
    • Association phone: 248-377-9933

    Other

    Other facts
    • Listing agreement: Exclusive Right To Sell
    • Listing terms: Cash,Conventional,FHA,Va Loan

    Price history

    DateEventPrice
    11/21/2025Sold$366,500+0.4%$166/sqft
    Source: Realcomp II #20251048328 Report a problem
    10/31/2025Pending sale$365,000$165/sqft
    Source: Realcomp II #20251048328 Report a problem
    10/24/2025Listed for sale$365,000+78%$165/sqft
    Source: Realcomp II #20251048328 Report a problem
    2/8/2017Sold$205,000-2.3%$93/sqft
    Source: Public Record Report a problem
    12/21/2016Price change$209,900-3.7%$95/sqft
    Source: Coldwell Banker Weir Manuel #216113162 Report a problem
    12/2/2016Listed for sale$218,000+336%$99/sqft
    Source: Coldwell Banker Weir Manuel-Bir #216113162 Report a problem
    8/17/2000Sold$50,000$23/sqft
    Source: Public Record Report a problem

    Public tax history

    YearProperty taxesTax assessment
    2024$4,189 +5.1%$145,020 +13.1%
    2023$3,987 +4.2%$128,230 +8.7%
    2022$3,824 +1.8%$117,950 +5.2%
    2021$3,755 $112,130 +2.4%
    2020-- $109,520 +4.7%
    2019$3,708 +67%$104,650 +16.7%
    2018$2,221 $89,650
    2017-- $89,650 +4.1%
    2016-- $86,160 +9.5%
    2015-- $78,720 +8.8%
    2014-- $72,350 +25.9%
    2011-- $57,480 -9%
    2010$2,010 -13.1%$63,190 -19%
    2009$2,313 +42.3%$77,980 -61.6%
    2005$1,625 $202,940 +101.6%
    2003-- $100,670 +0.3%
    2002-- $100,370 +3.2%
    2001$2,773 +219.9%$97,270 +406.6%
    2000$867 $19,200

    Find assessor info on the county website

    Neighborhood: 48327

    Nearby schools

    GreatSchools rating
    Get a cash offer in 3 minutes
    Find out how much your home could sell for in as little as 3 minutes with a no-obligation cash offer.
    Estimated market value
    $376,300
    Get a cash offer in 3 minutes
    Find out how much your home could sell for in as little as 3 minutes with a no-obligation cash offer.
    Estimated market value
    $376,300