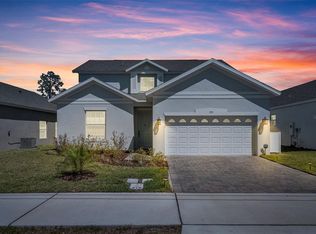
One or more photo(s) have been virtually staged.Welcome to your dream home! This newly constructed marquese model, move-in ready home, completed in 2023, boasts over $15,000 in upgrades and a prime lot premium. From the moment you approach, the curb appeal sets the tone for the exceptional features within. Step inside to discover an inviting open floor plan adorned with elegant tile throughout the wet areas. To the left of the foyer, a guest bedroom ensuite welcomes you with its private bathroom and generous closet space. As you journey down the hallway, a large laundry room provides additional storage convenience, leading to two more bedrooms and a well-appointed hallway bathroom. The kitchen serves as a focal point with its sizable island, pendant lights, stainless steel appliances, 42 in cabinets and sparkling white quartz countertops. The master suite, featuring a large window overlooking a tranquil lake, offers his and hers walk-in closets for optimal organization. The master bath is a spa-like retreat with a spacious glass shower, garden tub with a view of the lake, and a double vanity with upgraded cabinetry. The screened lanai is destined to be your favorite space, providing a magnificent view of the lake—perfect for enjoying the beauty of Florida. The 3-car garage not only accommodates your vehicles but also offers ample storage. With no CDD fees and a low HOA, this home is conveniently located near shopping, dining options, and major expressways like 417 and 408. This new home is ready for you to make it your own!
Sold for $515,000
$515,000
791 Dennis Ave, Orlando, FL 32807
4beds
2,001sqft
Single Family Residence
Built in 2023
8,810 Square Feet Lot
$525,900 Zestimate®
$257/sqft
$3,103 Estimated rent
Home value
$525,900
$500,000 - $552,000
$3,103/mo
Zestimate® history
Owner options
List your home for rent
$3,103/mo
Rent Zestimate®
Find your next renter with Zillow Rental Manager. Plus, with online applications, you can quickly screen prospective tenants – for free.
$3,103/mo
Rent Zestimate®
Refinance and save
$3,797/mo
Est. payment
Refinancing to a lower rate could help reduce your monthly payments and save thousands over the life of the loan.
$3,797/mo
Est. payment
Explore your selling options
Work with a Zillow partner agent
Leverage their expertise and Zillow's premium Showcase listings to get your home seen by more buyers.
Get startedList with your own agent
Get your home in front of millions of buyers by listing it on Zillow.
Learn how to do itSell it yourself
Take full control of how buyers see your home on Zillow by listing For Sale by Owner (FSBO).
List your homeWhat's special
Low hoaMove-in ready homeSizable islandView of the lakeGuest bedroom ensuitePrivate bathroomOpen floor plan
Zillow last checked:
Listing updated:
Listed by:
Caridad Pool, PA 407-383-5624,
RE/MAX INNOVATION 407-281-1053
Bought with:
John Hwangbo, 3528110
HONEST REAL ESTATE COMPANY
Source: Stellar MLS,MLS#: O6157609 Originating MLS: Orlando Regional
Originating MLS: Orlando Regional
Facts & features
Interior
Bedrooms & bathrooms
- Bedrooms: 4
- Bathrooms: 3
- Full bathrooms: 3
Primary bedroom
- Features: Garden Bath, Walk-In Closet(s)
- Level: First
- Dimensions: 16x12.4
Bedroom 2
- Level: First
- Dimensions: 13.4x10
Bedroom 3
- Features: Walk-In Closet(s)
- Level: First
- Dimensions: 13.4x10
Bedroom 4
- Features: Walk-In Closet(s)
- Level: First
- Dimensions: 13.4x10
Balcony porch lanai
- Level: First
- Dimensions: 14x8
Great room
- Level: First
- Dimensions: 35.4x20.8
Kitchen
- Level: First
- Dimensions: 13x10
Heating
- Central, Electric
Cooling
- Central Air
Appliances
- Included: Dishwasher, Dryer, Microwave, Range, Refrigerator, Washer
- Laundry: Laundry Room
Features
- Ceiling Fan(s), Chair Rail, Kitchen/Family Room Combo, Living Room/Dining Room Combo, Open Floorplan, Split Bedroom, Thermostat, Vaulted Ceiling(s), Walk-In Closet(s)
- Flooring: Carpet, Ceramic Tile, Laminate
- Doors: Sliding Doors
- Has fireplace: No
Interior area
- Total structure area: 2,752
- Total interior livable area: 2,001 sqft
Property
Parking
- Total spaces: 3
- Parking features: Garage Door Opener
- Attached garage spaces: 3
Features
- Levels: One
- Stories: 1
- Patio & porch: Covered, Porch, Rear Porch, Screened
- Exterior features: Irrigation System, Sidewalk
- Has view: Yes
- View description: Water, Lake
- Has water view: Yes
- Water view: Water,Lake
Lot
- Size: 8,810 Square Feet
- Features: Sidewalk
Details
- Parcel number: 222230073000070
- Zoning: R-2
- Special conditions: None
Construction
Type & style
- Home type: SingleFamily
- Property subtype: Single Family Residence
Materials
- Block, Stucco
- Foundation: Slab
- Roof: Shingle
Condition
- New construction: No
- Year built: 2023
Details
- Builder model: The Marquise
Utilities & green energy
- Sewer: Public Sewer
- Water: Public
- Utilities for property: Cable Available
Community & HOA
Community
- Pet fee: $0 monthly
- Subdivision: BLUE DIAMOND
HOA
- Has HOA: Yes
- HOA fee: $50 monthly
- HOA name: BLUE DIAMOND OWNER'S ASSOCIATION INC.
Location
- Region: Orlando
Financial & listing details
- Price per square foot: $257/sqft
- Tax assessed value: $448,524
- Annual tax amount: $1,525
- Date on market: 11/22/2023
- Cumulative days on market: 4 days
- Listing terms: Cash,Conventional,FHA
- Ownership: Fee Simple
- Total actual rent: 0
- Road surface type: Paved
Price history
| Date | Event | Price |
|---|---|---|
| 12/14/2023 | Sold | $515,000-0.9%$257/sqft |
Source:  Stellar MLS #O6157609 Report a problem Stellar MLS #O6157609 Report a problem | ||
| 11/26/2023 | Pending sale | $519,900$260/sqft |
Source: Stellar MLS #O6157609 Report a problem | ||
| 11/22/2023 | Listed for sale | $519,900$260/sqft |
Source: Stellar MLS #O6157609 Report a problem | ||
Public tax history
| Year | Property taxes | Tax assessment |
|---|---|---|
| 2024 | $7,777 +409.7% | $448,524 +590% |
| 2023 | $1,526 +347% | $65,000 +195.5% |
| 2022 | $341 | $22,000 |
Find assessor info on the county website
Neighborhood: Azalea Park
Nearby homes
- $501,9004 bd2 ba2k sqft821 Dennis Ave, Orlando, FL 32807Sold

- $519,000-- bd-- ba2.3k sqft809 Dennis Ave, Orlando, FL 32807Off Market
- $524,400-- bd-- ba2.3k sqft803 Dennis Ave, Orlando, FL 32807Off Market
- $540,0004 bd3 ba2.3k sqft773 Dennis Ave, Orlando, FL 32807Sold
- $596,8005 bd3 ba2.6k sqft761 Dennis Ave, Orlando, FL 32807Off Market
- $487,4004 bd3 ba2k sqft779 Dennis Ave, Orlando, FL 32807Sold
- $557,500-- bd-- ba2.3k sqft797 Dennis Ave, Orlando, FL 32807Off Market
- $561,600-- bd-- ba2.3k sqft755 Dennis Ave, Orlando, FL 32807Off Market
Nearby schools
GreatSchools rating
- 3/10Forsyth Woods ElementaryGrades: PK-5Distance: 0.3 mi
- 4/10Roberto Clemente Middle SchoolGrades: 6-8Distance: 1.8 mi
- 3/10Colonial High SchoolGrades: 9-12Distance: 0.3 mi
Schools provided by the listing agent
- Elementary: Forsyth Woods Elementary
- Middle: Roberto Clemente Middle
- High: Colonial High
Source: Stellar MLS. This data may not be complete. We recommend contacting the local school district to confirm school assignments for this home.
Get a cash offer in 3 minutes
Find out how much your home could sell for in as little as 3 minutes with a no-obligation cash offer.
Estimated market value
$525,900
Get a cash offer in 3 minutes
Find out how much your home could sell for in as little as 3 minutes with a no-obligation cash offer.
Estimated market value
$525,900
- Florida
- Orange County
- Orlando
- 32807
- Azalea Park
- 791 Dennis Ave
Nearby cities
Nearby neighborhoods
Nearby zip codes
Other Orlando Topics
