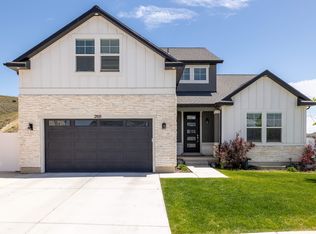
Welcome to Fratto Farms, an exclusive new community of just 14 thoughtfully designed homes in the heart of Draper. Combining timeless architecture, modern convenience, and an unbeatable location, Fratto Farms offers a rare opportunity to enjoy luxury living in one of Utah's most sought-after cities. Each residence features over 2,800 square feet of carefully crafted living space with high-end finishes, designer selections, and flexible floor plans designed to accommodate a variety of lifestyles. Whether you're seeking the ease of main-level living or the versatility of three levels of living space for family, guests, and entertaining, these homes offer the perfect balance of comfort and functionality. Residents will enjoy a private community park, creating a welcoming neighborhood atmosphere and additional outdoor space to gather, play, and connect. Located within one of Utah's most highly regarded school districts, Fratto Farms provides access to exceptional educational opportunities while maintaining close proximity to everything Draper has to offer. Just moments from the future Draper Town Center, homeowners will enjoy convenient access to premier dining, shopping, entertainment, and local businesses. With freeway access only minutes away, commuting throughout the Salt Lake Valley is effortless. Fratto Farms represents a unique blend of luxury, location, and lifestyle with an intimate community designed for those seeking the very best of Draper living. Developed by: West Land Development Built by: Danna Gunnell Construction HOA Information being formalized.
New construction
$785,000
791 E 12200 S, Draper, UT 84020
5beds
3,024sqft
Single Family Residence
Built in 2027
4,791 Square Feet Lot
$782,800 Zestimate®
$260/sqft
$100/mo HOA
What's special
Modern conveniencePrivate community parkMain-level livingDesigner selectionsFlexible floor plansTimeless architectureHigh-end finishes
- 52 days
- 919
- 55
Zillow last checked:
Listing updated:
Listed by:
Joshua Chamberlain 801-448-8527,
Presidio Real Estate
Source: UtahRealEstate.com,MLS#: 2177906
Facts & features
Interior
Bedrooms & bathrooms
- Bedrooms: 5
- Bathrooms: 4
- Full bathrooms: 4
- Main level bedrooms: 2
Primary bedroom
- Level: First
Heating
- Central
Cooling
- Central Air
Features
- Flooring: Tile
- Basement: Full
- Has fireplace: No
Interior area
- Total structure area: 3,024
- Total interior livable area: 3,024 sqft
- Finished area above ground: 1,785
- Finished area below ground: 1,115
Property
Parking
- Total spaces: 2
- Parking features: Garage - Attached
- Attached garage spaces: 2
Features
- Levels: Two
- Stories: 3
- Patio & porch: Covered, Patio, Covered Deck, Covered Patio, Open Patio
- Exterior features: Lighting
- Has view: Yes
- View description: Mountain(s)
Lot
- Size: 4,791 Square Feet
- Topography: Terrain
Details
- Parcel number: 2829302004
- Zoning: 1222
- Zoning description: Single-Family
Construction
Type & style
- Home type: SingleFamily
- Property subtype: Single Family Residence
Materials
- Asphalt, Stone, Stucco, Other
- Roof: Asphalt
Condition
- To Be Built
- New construction: Yes
- Year built: 2027
Utilities & green energy
- Sewer: Public Sewer, Sewer: Public
- Water: Culinary
- Utilities for property: Natural Gas Connected, Electricity Connected, Sewer Connected, Water Connected
Community & HOA
Community
- Features: Sidewalks
- Subdivision: Draperville
HOA
- Has HOA: Yes
- Amenities included: Snow Removal
- HOA fee: $100 monthly
Location
- Region: Draper
Financial & listing details
- Price per square foot: $260/sqft
- Tax assessed value: $660,890
- Annual tax amount: $3,500
- Date on market: 6/1/2026
- Listing terms: Cash,Conventional
- Acres allowed for irrigation: 0
- Electric utility on property: Yes
Estimated market value
$782,800
$744,000 - $822,000
$3,400/mo
Price history
| Date | Event | Price |
|---|---|---|
| 8/11/2026 | Listed for sale | $785,000$260/sqft |
Source:  UtahRealEstate.com #2177906 Report a problem UtahRealEstate.com #2177906 Report a problem | ||
Public tax history
| Year | Property taxes | Tax assessment |
|---|---|---|
| 2025 | $4,236 +3.5% | $453,170 +5.4% |
| 2024 | $4,091 +0.7% | $429,830 +1.5% |
| 2023 | $4,062 -2.1% | $423,674 +1.3% |
| 2022 | $4,150 +12.5% | $418,038 +31.7% |
| 2021 | $3,689 -3.6% | $317,442 +1.7% |
| 2020 | $3,828 +1.5% | $312,272 +3.9% |
| 2019 | $3,770 -0.4% | $300,479 +1.7% |
| 2018 | $3,786 -15.8% | $295,419 -31.5% |
| 2017 | $4,494 +19.7% | $431,490 -1.6% |
| 2016 | $3,754 -4.1% | $438,590 -7.8% |
| 2015 | $3,914 | $475,690 +4.3% |
| 2014 | -- | $456,190 +3.4% |
| 2013 | -- | $441,390 +3.6% |
| 2012 | -- | $425,890 -5.3% |
| 2011 | -- | $449,890 -3.2% |
| 2010 | -- | $464,690 -3.1% |
| 2009 | -- | $479,690 -2.7% |
| 2008 | $3,635 | $493,090 +3.9% |
| 2007 | -- | $474,390 +31.6% |
| 2006 | -- | $360,370 +37.9% |
| 2005 | -- | $261,280 +15.4% |
| 2002 | -- | $226,480 -5.6% |
| 2001 | -- | $239,970 +4.2% |
| 2000 | -- | $230,370 |
Find assessor info on the county website
Monthly payment
Est. payment
Payment breakdown
Explore the cost of this home by adjusting the details. Changes won't be saved.Climate risks
Neighborhood: 84020
Nearby schools
Schools provided by the listing agent
- Elementary: Sprucewood
- Middle: Indian Hills
- High: Alta
- District: Canyons
Source: UtahRealEstate.com. This data may not be complete. We recommend contacting the local school district to confirm school assignments for this home.

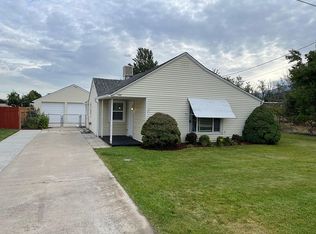
Similar homes
- from $675,9003 bd3 ba2.5k sqftGomez Plan, Urban, Draper, UT 84020New Construction
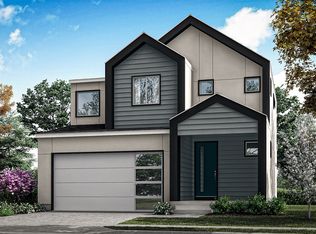 Garbett Homes
 - from $679,9003 bd3 ba2.5k sqftDexter Plan, Urban, Draper, UT 84020New Construction
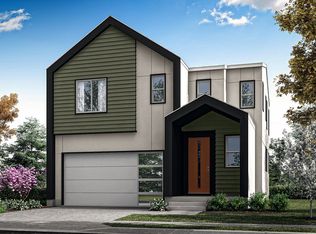 Garbett Homes
 - $789,9004 bd3 ba3.1k sqft4321 W Ledger Dr #2920, Herriman, UT 84096New Construction

 MLS ID #2170393, Amanda Pierce, Edge Realty. UtahRealEstate.com
 - from $774,9004 bd3 ba4.1k sqftOrlando Plan, Mountain Ridge, Riverton, UT 84095New Construction
 EDGEHomes
 - $769,9004 bd3 ba4.1k sqft2878 N Salvia Dr #2232, Saratoga Springs, UT 84045New ConstructionMLS ID #2171758, Amanda Pierce, Edge Realty. UtahRealEstate.com
- $724,9004 bd4 ba2.9k sqft346 E Perrine Dr, Midvale, UT 84047New ConstructionMLS ID #2178276, Chris Jones, Lakeside Real Estate LC. UtahRealEstate.com
- $884,9004 bd3 ba4.1k sqft12422 S Bigbend Ridge Cv #1, Herriman, UT 84096For SaleMLS ID #2146011, Amanda Pierce, Edge Realty. UtahRealEstate.com
- $614,9005 bd3 ba2.6k sqft4033 W Mann Way #1, West Valley City, UT 84119New ConstructionMLS ID #2185491, Jordan Buttars, Canyon Collective Real Estate. UtahRealEstate.com
- $699,9905 bd3 ba4.4k sqft4907 N Emerald Ave, Eagle Mountain, UT 84005New ConstructionUtahRealEstate.com
