Skip main navigation
Sold for $389,990
  • $389,990

    791 E 23rd St N, Newton, IA 50208

    3beds
    1,570sqft
    Single Family Residence
    Built in 2025
    9,583 Square Feet Lot
    $388,900 Zestimate®
    $248/sqft
    $2,214 Estimated rent

    Home value

    $388,900

    $369,000 - $408,000

    $2,214/mo

    Zestimate® history
    Loading
    Loading...

    Owner options

    List your home for rent

    $2,214/mo

    Rent Zestimate®

    Find your next renter with Zillow Rental Manager. Plus, with online applications, you can quickly screen prospective tenants – for free.

    Learn more

    $2,214/mo

    Rent Zestimate®

    Refinance and save

    $2,587/mo

    Est. payment

    Refinancing to a lower rate could help reduce your monthly payments and save thousands over the life of the loan.

    See today's rates

    $2,587/mo

    Est. payment

    Explore your selling options

    Work with a Zillow partner agent

    Leverage their expertise and Zillow's premium Showcase listings to get your home seen by more buyers.

    Get started

    List with your own agent

    Get your home in front of millions of buyers by listing it on Zillow.

    Learn how to do it

    Sell it yourself

    Take full control of how buyers see your home on Zillow by listing For Sale by Owner (FSBO).

    List your home

    What's special

    Formal dining roomBright and open kitchenWhirlpool appliances included
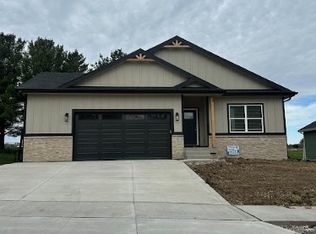
    Welcome to the Independce floor plan by Patriot Communities! This beautiful 3 bedroom, 2 bathroom, ranch style home offers space for everyday living and entertaining, tons of storage and cost efficient, sustainable and durable features throughout. The master has a massive walk-in closet! This home offers a bright and open kitchen with durable, low maintenance quartz counter tops, large center island that is perfect for entertaining and an oversized pantry that maximizes storage while stream lining meal preparation. Durable, waterproof, scratch resistant Luxury Vinyl Plank (LVP) flooring throughout, perfect for a busy home. In the spacious great room, we have a fireplace and formal dining room. Timeless Faux Wood Window blinds throughout. Our 10X10 deck with cement patio off the stairs, maximizing outdoor living space for all seasons! an oversized 2-car garage that includes; electric heater, Insulated garage doors which help with temperature regulation and noise reduction, floor drain which aids in preventing water damage, impact and stain resistant epoxy flooring. The garage door can also be controlled from anywhere via your mobile smart device! Whirlpool appliances included and moving outside the sod, tree and shrubs are also included. The basement is plumbed for future bath and future finish, be sure to ask us about our options to finish for you!

    Zillow last checked:

    Listing updated:

    Listed by:

    Mary Foley 515-577-9187,

    Liberty Realty Group

    Bought with:

    Mary Foley

    Liberty Realty Group

    Source: DMMLS,MLS#: 730540MLS LogoOriginating MLS: Des Moines Area Association of REALTORS

    Facts & features

    Interior

    Bedrooms & bathrooms
    • Bedrooms: 3
    • Bathrooms: 2
    • Full bathrooms: 1
    • 3/4 bathrooms: 1
    • Main level bedrooms: 3
    Heating
    • Forced Air, Gas, Natural Gas
    Cooling
    • Central Air
    Appliances
    • Included: Dryer, Dishwasher, Microwave, Refrigerator, Stove, Washer
    • Laundry: Main Level
    Features
    • Dining Area, Eat-in Kitchen
    • Flooring: Carpet
    • Basement: Unfinished
    • Number of fireplaces: 1
    Interior area
    • Total structure area: 1,570
    • Total interior livable area: 1,570 sqft
    • Finished area below ground: 0

    Property

    Parking
    • Total spaces: 2
    • Parking features: Attached, Garage, Two Car Garage
    • Attached garage spaces: 2
    Features
    • Stories: 1
    • Patio & porch: Deck
    • Exterior features: Deck
    Lot
    • Size: 9,583 Square Feet
    • Dimensions: 80 x 120
    • Features: Rectangular Lot
    Details
    • Parcel number: 0826427003
    • Zoning: res

    Construction

    Type & style
    • Home type: SingleFamily
    • Architectural style: Ranch
    • Property subtype: Single Family Residence
    Materials
    • Roof: Asphalt,Shingle
    Condition
    • New Construction
    • New construction: Yes
    • Year built: 2025
    Details
    • Builder name: Patriot Communities

    Utilities & green energy

    • Sewer: Public Sewer
    • Water: Public

    Community & HOA

    HOA
    • Has HOA: No
    Location
    • Region: Newton

    Financial & listing details

    • Price per square foot: $248/sqft
    • Tax assessed value: $440
    • Annual tax amount: $4
    • Date on market: 11/15/2025
    • Cumulative days on market: 174 days
    • Listing terms: Cash,Conventional,FHA,USDA Loan,VA Loan
    • Road surface type: Concrete

    Price history

    DateEventPrice
    6/30/2026Sold$389,990$248/sqft
    Source: DMMLS #730540 Report a problem
    6/12/2026Pending sale$389,990$248/sqft
    Source: DMMLS #730540 Report a problem
    2/10/2026Price change$389,990+1%$248/sqft
    Source: DMMLS #730540 Report a problem
    11/16/2025Listed for sale$385,990+712.6%$246/sqft
    Source: DMMLS #730540 Report a problem
    4/21/2025Sold$47,500$30/sqft
    Source: Public Record Report a problem

    Public tax history

    YearProperty taxesTax assessment
    2025$8 $440
    2024$8 -20%$440
    2023$10 $440
    2022$10 $440
    2021$10 $440
    Find assessor info on the county website

    Neighborhood: 50208

    Nearby schools

    GreatSchools rating
    Schools provided by the listing agent
    • District: Newton

    Source: DMMLS. This data may not be complete. We recommend contacting the local school district to confirm school assignments for this home.

    Get pre-qualified for a loan
    At Zillow Home Loans, we can pre-qualify you in as little as 5 minutes with no impact to your credit score.

    An equal housing lender. NMLS #10287.