Skip main navigation
Sold for $2,640,051
  • $2,640,051

    791 Emerson Ct, Fremont, CA 94539

    3beds
    1,699sqft
    Single Family Residence, Residential
    Built in 1963
    0.28 Acres Lot
    $2,654,400 Zestimate®
    $1,554/sqft
    $5,009 Estimated rent

    Home value

    $2,654,400

    $2.42M - $2.92M

    $5,009/mo

    Zestimate® history
    Loading
    Loading...

    Owner options

    List your home for rent

    $5,009/mo

    Rent Zestimate®

    Find your next renter with Zillow Rental Manager. Plus, with online applications, you can quickly screen prospective tenants – for free.

    Learn more

    $5,009/mo

    Rent Zestimate®

    Refinance and save

    $16,946/mo

    Est. payment

    Refinancing to a lower rate could help reduce your monthly payments and save thousands over the life of the loan.

    See today's rates

    $16,946/mo

    Est. payment

    Explore your selling options

    Work with a Zillow partner agent

    Leverage their expertise and Zillow's premium Showcase listings to get your home seen by more buyers.

    Get started

    List with your own agent

    Get your home in front of millions of buyers by listing it on Zillow.

    Learn how to do it

    Sell it yourself

    Take full control of how buyers see your home on Zillow by listing For Sale by Owner (FSBO).

    List your home

    What's special

    Fruit treesEnormous yardSmall quiet cul-de-sacGarden bedsNewer roofUpdated stucco exteriorBeautiful hardwood flooring
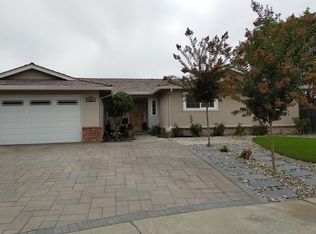
    "A garden is not just a collection of plants; it is a place where life happens. It holds the quiet moments of morning, the laughter of friends in the evening, and the passing of the seasons written softly in leaves and flowers. Over time it becomes a living memory of everyone who has walked through it". Sitting on a small, quiet cul-de-sac, this home offers a rare blend of community/privacy/everyday livability in one of Fremont's most sought-after neighborhoods. The homes layout strikes a perfect balance between open gathering spaces & comfortable living. The remodeled kitchen features updated cabinetry, granite countertops, and a functional design that flows seamlessly into the main living areas, all enhanced by beautiful hardwood flooring. Natural light pours in through the family room patio door, connecting indoor living to an inviting backyard designed for entertaining. Outside, the enormous yard has hosted everything from quiet evenings to vibrant celebrations, complete w/ dual side access points ideal for gatherings (even rented a food truck once). Fruit trees, garden beds, & flagstone hardscape create a warm & welcoming outdoor retreat. Over the past 30 years, upgrades include a newer roof, HVAC, Bathrooms, updated stucco exterior & a finished garage w/ built-in storage.

    Zillow last checked:

    Listing updated:

    Listed by:

    Raymond Lee 01330315 408-891-0496,

    Clarity Capital Group 408-891-0496

    Bought with:

    Prasanna Rangaswamy, 01974788

    Arcus Homes

    Source: MLSListings Inc,MLS#: ML82041477MLS Logo

    Facts & features

    Interior

    Bedrooms & bathrooms
    • Bedrooms: 3
    • Bathrooms: 2
    • Full bathrooms: 2
    Bedroom
    • Features: PrimarySuiteRetreat, WalkinCloset
    Bathroom
    • Features: PrimaryStallShowers, ShowerandTub, SolidSurface, UpdatedBaths
    Dining room
    • Features: DiningArea, FormalDiningRoom
    Family room
    • Features: SeparateFamilyRoom
    Kitchen
    • Features: Countertop_Stone, Skylights
    Heating
    • Central Forced Air Gas
    Cooling
    • Central Air
    Appliances
    • Included: Dishwasher, Disposal, Built In Oven/Range
    • Laundry: Gas Dryer Hookup, In Garage
    Features
    • One Or More Skylights, Walk-In Closet(s)
    • Flooring: Tile, Wood
    • Number of fireplaces: 1
    • Fireplace features: Gas Starter, Living Room
    Interior area
    • Total structure area: 1,699
    • Total interior livable area: 1,699 sqft

    Property

    Parking
    • Total spaces: 2
    • Parking features: Attached, On Street
    • Attached garage spaces: 2
    Features
    • Stories: 1
    • Exterior features: Back Yard, Barbecue, Fenced
    • Fencing: Back Yard
    Lot
    • Size: 0.28 Acres
    Details
    • Parcel number: 5130506011
    • Zoning: R1-8
    • Special conditions: Standard

    Construction

    Type & style
    • Home type: SingleFamily
    • Architectural style: Bungalow,Ranch
    • Property subtype: Single Family Residence, Residential
    Materials
    • Foundation: Crawl Space, Concrete Perimeter and Slab
    • Roof: Composition
    Condition
    • New construction: No
    • Year built: 1963

    Utilities & green energy

    • Gas: PublicUtilities
    • Sewer: Public Sewer
    • Water: Public
    • Utilities for property: Public Utilities, Water Public

    Community & neighborhood

    Location
    • Region: Fremont

    Other

    Other facts
    • Listing agreement: ExclusiveRightToSell

    Price history

    DateEventPrice
    5/14/2026Sold$2,640,051+10.2%$1,554/sqft
    Source: MLSListings Inc #ML82041477 Report a problem
    4/16/2026Pending sale$2,395,000$1,410/sqft
    Source: MLSListings Inc #ML82041477 Report a problem
    4/7/2026Listed for sale$2,395,000+565.4%$1,410/sqft
    Source: MLSListings Inc #ML82041477 Report a problem
    11/27/1996Sold$359,950$212/sqft
    Source: Bay East AOR #10585905 Report a problem

    Public tax history

    YearProperty taxesTax assessment
    2025-- $590,976 +2%
    2024$7,311 +2.9%$579,390 +2%
    2023$7,107 +1.5%$568,031 +2%
    2022$7,005 +2.5%$556,895 +2%
    2021$6,835 +0.2%$545,976 +1%
    2020$6,821 +1.9%$540,381 +2.8%
    2019$6,695 +4.6%$525,588 +2%
    2018$6,398 $515,285 +2%
    2017$6,398 +1.8%$505,184 +2%
    2016$6,283 +1.4%$495,280 +1.5%
    2015$6,195 +1.8%$487,842 +2%
    2014$6,084 $478,288 +0.5%
    2013-- $476,128 +2%
    2012-- $466,793 +2%
    2011-- $457,641 +0.8%
    2010-- $454,221 -0.2%
    2009-- $455,301 +2%
    2008-- $446,377 +2%
    2007-- $437,626 +2%
    2006-- $429,047 +2%
    2005-- $420,637 +2%
    2004-- $412,391 +1.9%
    2003-- $404,834 +2%
    2002-- $396,896 +2%
    2001$4,238 $389,113

    Find assessor info on the county website

    Neighborhood: Mission San Jose

    Nearby schools

    GreatSchools rating
    Schools provided by the listing agent
    • Elementary: JoshuaChadbourneElementary
    • Middle: WilliamHopkinsJuniorHigh
    • High: MissionSanJoseHigh
    • District: FremontUnified

    Source: MLSListings Inc. This data may not be complete. We recommend contacting the local school district to confirm school assignments for this home.

    Get a cash offer in 3 minutes
    Find out how much your home could sell for in as little as 3 minutes with a no-obligation cash offer.
    Estimated market value
    $2,654,400
    Get a cash offer in 3 minutes
    Find out how much your home could sell for in as little as 3 minutes with a no-obligation cash offer.
    Estimated market value
    $2,654,400