Enjoy easy coastal living in this custom-built, single-story home in Ocean Shores, designed for both comfort and connection. From the moment you step inside, soaring 15' vaulted ceilings & a bright, open layout create a sense of space that feels both airy and welcoming. The kitchen anchors the home with a showpiece granite island (approx. 52"x110"), walk-in pantry, SS appliances, and plenty of storage—ready for everyday living or easy gatherings.The primary suite offers a true retreat with a walk-in closet & en suite featuring a freestanding soaking tub & tiled walk-in shower. Two additional bedrooms & a full bath on the opposite side of the home provide flexibility and privacy for multi-generational living, guests, or a home office.Comfort meets efficiency with a heated 2-car garage. Dual panels support EV charging & the home is generator-ready. RV parking with hookup adds even more flexibility. Out back, the fully fenced yard invites you to slow down and stay awhile, with raised garden beds & two outbuildings—including a 10x20 Old Hickory shed roughed for power, ideal for a studio, workspace, or creative escape. As a member of the Community Club, enjoy access to pools, parks, a cafe, & a fitness center. Just minutes to beaches, canals, nature walks & wildlife—everything that makes Ocean Shores such a special place to live.
Active
Listed by: The Thomas Group NW RE, LLC • Vicky Merrifield
$499,000
791 Falls Of Clyde Loop SE, Ocean Shores, WA 98569
3beds
1,810sqft
Single Family Residence
Built in 2019
8,481 Square Feet Lot
$-- Zestimate®
$276/sqft
$-- HOA
What's special
Rv parking with hookupWalk-in closetTiled walk-in showerRaised garden bedsPlenty of storageFully fenced yardWalk-in pantry
- 127 days
- 111
- 8
Zillow last checked:
Listing updated:
Listed by:
Vicky Merrifield,
The Thomas Group NW RE, LLC
Source: NWMLS as distributed by MLS GRID,MLS#: 2511574
Facts & features
Interior
Bedrooms & bathrooms
- Bedrooms: 3
- Bathrooms: 2
- Full bathrooms: 2
- Main level bathrooms: 2
- Main level bedrooms: 3
Primary bedroom
- Level: Main
Bedroom
- Level: Main
Bedroom
- Level: Main
Bathroom full
- Level: Main
Bathroom full
- Level: Main
Entry hall
- Level: Main
Great room
- Level: Main
Kitchen with eating space
- Level: Main
Utility room
- Level: Main
Heating
- Forced Air, Heat Pump, Electric
Cooling
- Forced Air, Heat Pump
Appliances
- Included: Dishwasher, Dryer, Microwave, Refrigerator, Stove(s)/Range(s), Washer, Dishwasher(s), Dryer(s), Microwave(s), Refrigerator(s), Washer(s), Water Heater: Electric, Water Heater Location: Garage
Features
- Bath Off Primary, Pantry
- Flooring: Ceramic Tile, Vinyl Plank, Carpet
- Windows: Dbl Pane/Storm Window
- Basement: None
- Has fireplace: No
Interior area
- Total structure area: 1,810
- Total interior livable area: 1,810 sqft
Property
Parking
- Total spaces: 2
- Parking features: Driveway, Attached Garage, RV Parking
- Has attached garage: Yes
- Covered spaces: 2
Features
- Levels: One
- Stories: 1
- Entry location: Main
- Patio & porch: Bath Off Primary, Dbl Pane/Storm Window, Pantry, Vaulted Ceiling(s), Walk-In Closet(s), Water Heater, Wired for Generator
- Has view: Yes
- View description: Territorial
Lot
- Size: 8,481 Square Feet
- Dimensions: 84' x 116' x 57' x 116'
- Features: Paved, Cable TV, Deck, Fenced-Fully, High Speed Internet, Outbuildings, RV Parking
- Topography: Level
Details
- Parcel number: 092900037400
- Zoning description: Jurisdiction: City
- Special conditions: Standard
- Other equipment: Wired for Generator
Construction
Type & style
- Home type: SingleFamily
- Architectural style: 1 Story
- Property subtype: Single Family Residence
Materials
- Cement Planked, Wood Siding, Cement Plank
- Foundation: Poured Concrete
- Roof: Composition
Condition
- Year built: 2019
- Major remodel year: 2019
Details
- Builder name: Wahl Custom Homes LLC
Utilities & green energy
- Electric: Company: Grays Harbor PUD
- Sewer: Sewer Connected, Company: City of Ocean Shores
- Water: Public, Company: City of Ocean Shores
Community & HOA
Community
- Features: Athletic Court, Boat Launch, Clubhouse, Golf, Park, Playground, Trail(s)
- Subdivision: Ocean Shores
Location
- Region: Ocean Shores
Financial & listing details
- Price per square foot: $276/sqft
- Tax assessed value: $486,847
- Annual tax amount: $2,778
- Date on market: 5/4/2026
- Cumulative days on market: 129 days
- Listing terms: Conventional,FHA,State Bond,USDA Loan,VA Loan
- Inclusions: Dishwasher(s), Dryer(s), Microwave(s), Refrigerator(s), Stove(s)/Range(s), Washer(s)
Estimated market value
Not available
Estimated sales range
Not available
Not available
Price history
| Date | Event | Price |
|---|---|---|
| 5/5/2026 | Listed for sale | $499,000+8.7%$276/sqft |
Source:  NWMLS as distributed by MLS GRID #2511574 Report a problem NWMLS as distributed by MLS GRID #2511574 Report a problem | ||
| 12/7/2021 | Sold | $459,000$254/sqft |
Source: NWMLS as distributed by MLS GRID #1852876 Report a problem | ||
| 10/27/2021 | Pending sale | $459,000$254/sqft |
Source: NWMLS as distributed by MLS GRID #1852876 Report a problem | ||
| 10/14/2021 | Listed for sale | $459,000+2600%$254/sqft |
Source: NWMLS as distributed by MLS GRID #1852876 Report a problem | ||
| 4/26/2018 | Sold | $17,000-5.6%$9/sqft |
Source: NWMLS as distributed by MLS GRID #1263497 Report a problem | ||
| 4/6/2018 | Pending sale | $18,000$10/sqft |
Source: North Beach Realty OS LLC #1263497 Report a problem | ||
| 3/24/2018 | Listed for sale | $18,000$10/sqft |
Source: North Beach Realty OS LLC #1263497 Report a problem | ||
Public tax history
| Year | Property taxes | Tax assessment |
|---|---|---|
| 2024 | $3,083 -1% | $486,847 -1.8% |
| 2023 | $3,115 +12.4% | $495,691 +16.9% |
| 2022 | $2,773 -6.3% | $424,152 +21.2% |
| 2021 | $2,958 -1.7% | $349,940 +20.1% |
| 2020 | $3,010 +6.5% | $291,454 +10.6% |
| 2019 | $2,827 | $263,481 +953.9% |
| 2018 | $2,827 +1632.8% | $25,000 +78.6% |
| 2017 | $163 +42.7% | $14,000 +45.8% |
| 2016 | $114 | $9,600 -20% |
| 2014 | $114 +2% | $12,000 -20% |
| 2013 | $112 -58.2% | $15,000 |
| 2011 | $268 +8.1% | $15,000 -50% |
| 2010 | $248 -2.9% | $30,000 |
| 2009 | $256 +0.1% | $30,000 |
| 2008 | $255 | $30,000 |
| 2007 | $255 +120.2% | $30,000 +275% |
| 2006 | $116 -3% | $8,000 |
| 2005 | $120 +3.1% | $8,000 |
| 2004 | $116 +18.1% | $8,000 |
| 2003 | $98 -1.2% | $8,000 -11.1% |
| 2002 | $99 +0.6% | $9,000 |
| 2001 | $99 +5.8% | $9,000 |
| 2000 | $93 | $9,000 |
Find assessor info on the county website
Monthly payment
Est. payment
Payment breakdown
Explore the cost of this home by adjusting the details. Changes won't be saved.Climate risks
Neighborhood: 98569
Nearby schools
Schools provided by the listing agent
- Elementary: Ocean Shores Elem
- Middle: North Beach Mid
- High: North Beach High
Source: NWMLS as distributed by MLS GRID. This data may not be complete. We recommend contacting the local school district to confirm school assignments for this home.
Similar homes
- $499,9003 bd2 ba2.2k sqft316 Cockle Street SW, Ocean Shores, WA 98569Active
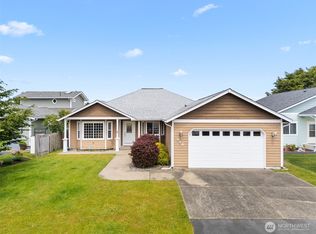 MLS ID #2522338, Julie Cooke. NWMLS as distributed by MLS GRID
 - $499,9502 bd2 ba1.7k sqft161 N Razor Clam Drive SW, Ocean Shores, WA 98569Active
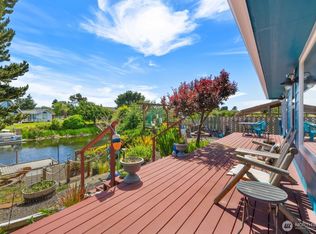 MLS ID #2544162, David C Quantrell. NWMLS as distributed by MLS GRID
 - $499,0003 bd4 ba2k sqft4, Ocean Shores, WA 98569Active
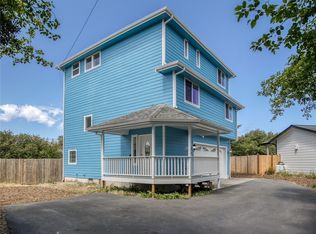 MLS ID #2534735, Stuart May. NWMLS as distributed by MLS GRID
 - $599,0003 bd3 ba2k sqftDivision 14, Ocean Shores, WA 98569Active
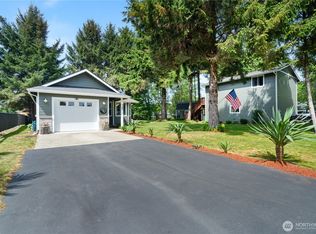 MLS ID #2521400, Aaron Kim. NWMLS as distributed by MLS GRID
