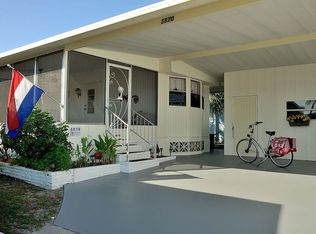
For salePrice cut: $4K (4/24)
$125,000
2beds
840sqft
791 Gloriosa Dr, Venice, FL 34293
2beds
840sqft
Manufactured home, single family residence
Built in 1980
2 Carport spaces
$149 price/sqft
$297/mo HOA
What's special
Private patioDesirable split bedroom designFormal dining areaDeep two car carportBuilt in dining cabinetryGalley kitchenWhite kitchen appliances
This move in ready residence is one of only a select few homes positioned with a direct lake and fountain view, creating a peaceful backdrop complemented by stunning western sunset exposure from your private patio. Inside, the well maintained two bedroom, two bathroom floor plan features a desirable split bedroom design ...
- 151 days |
- 361 |
- 12 |
Source: Stellar MLS,MLS#: N6143028
Originating MLS: Port Charlotte
Travel times
Living Room
Kitchen
Dining Room
Zillow last checked:
Listing updated:
Listed by:
Mark Soravilla 941-468-1417,
RE/MAX PALM REALTY 941-743-5525
Source: Stellar MLS,MLS#: N6143028
Originating MLS: Port Charlotte

Facts & features
Interior
Bedrooms & bathrooms
- Bedrooms: 2
- Bathrooms: 2
- Full bathrooms: 2
Primary bedroom
- Features: Built-in Closet
- Level: First
- Area: 120 Square Feet
- Dimensions: 12x10
Bedroom 2
- Features: Built-in Closet
- Level: First
- Area: 90 Square Feet
- Dimensions: 9x10
Dining room
- Features: Built-In Shelving
- Level: First
- Area: 80 Square Feet
- Dimensions: 8x10
Kitchen
- Features: Pantry
- Level: First
- Area: 98 Square Feet
- Dimensions: 14x7
Living room
- Level: First
- Area: 198 Square Feet
- Dimensions: 18x11
Heating
- Central, Electric
Cooling
- Central Air
Appliances
- Included: Dishwasher, Electric Water Heater, Microwave, Range, Refrigerator
- Laundry: Electric Dryer Hookup, Laundry Room, Outside, Washer Hookup
Features
- Built-in Features, Ceiling Fan(s), Living Room/Dining Room Combo, Primary Bedroom Main Floor, Split Bedroom, Thermostat
- Flooring: Luxury Vinyl
- Doors: Sliding Doors
- Has fireplace: No
Interior area
- Total structure area: 1,392
- Total interior livable area: 840 sqft
Property
Parking
- Total spaces: 2
- Parking features: Covered, Driveway
- Carport spaces: 2
- Has uncovered spaces: Yes
Features
- Levels: One
- Stories: 1
- Patio & porch: Patio
- Exterior features: Rain Gutters, Storage
- Has view: Yes
- View description: Water, Lake
- Has water view: Yes
- Water view: Water,Lake
- Waterfront features: Lake
Lot
- Size: 4,383 Square Feet
- Features: Corner Lot
- Residential vegetation: Trees/Landscaped
Details
- Additional structures: Storage, Workshop
- Parcel number: 0473011366
- Zoning: RMH
- Special conditions: None
Construction
Type & style
- Home type: MobileManufactured
- Architectural style: Florida
- Property subtype: Manufactured Home, Single Family Residence
Materials
- Metal Siding, Vinyl Siding, Wood Frame
- Foundation: Crawlspace, Pillar/Post/Pier
- Roof: Metal
Condition
- New construction: No
- Year built: 1980
Utilities & green energy
- Sewer: Public Sewer
- Water: Public
- Utilities for property: Cable Connected, Electricity Connected, Public, Sewer Connected, Water Connected
Community & HOA
Community
- Features: Fishing, Lake, Buyer Approval Required, Clubhouse, Community Mailbox, Deed Restrictions, Golf Carts OK, Pool, Special Community Restrictions
- Pet fee: $0 monthly
- Senior community: Yes
- Subdivision: JAPANESE GARDENS MHP
HOA
- Has HOA: Yes
- Amenities included: Clubhouse, Pickleball Court(s), Pool, Recreation Facilities, Shuffleboard Court, Spa/Hot Tub
- Services included: Cable TV, Community Pool, Manager, Recreational Facilities, Sewer, Water
- HOA fee: $297 monthly
- HOA name: Japanese Gardens
- HOA phone: 941-493-0033
Location
- Region: Venice
Financial & listing details
- Price per square foot: $149/sqft
- Tax assessed value: $102,400
- Annual tax amount: $1,251
- Date on market: 2/21/2026
- Cumulative days on market: 152 days
- Listing terms: Cash
- Ownership: Co-op
- Total actual rent: 0
- Electric utility on property: Yes
- Road surface type: Paved
- Body type: Double Wide
Price history
| Date | Event | Price |
|---|---|---|
| 4/24/2026 | Price change | $125,000-3.1%$149/sqft |
Source: | ||
| 2/21/2026 | Listed for sale | $129,000+3.2%$154/sqft |
Source: | ||
| 3/30/2021 | Sold | $125,000$149/sqft |
Source: Public Record Report a problem | ||
Public tax history
| Year | Property taxes | Tax assessment |
|---|---|---|
| 2025 | $1,252 -9.5% | $102,400 -11.3% |
| 2024 | $1,383 +9.8% | $115,463 +3% |
| 2023 | $1,259 -15.5% | $112,100 -16.5% |
| 2022 | $1,490 +78.8% | $134,200 +78.6% |
| 2021 | $833 +1.2% | $75,149 +1.4% |
| 2020 | $824 +5.4% | $74,111 +2.3% |
| 2019 | $781 | $72,445 +1.9% |
| 2018 | $781 +6% | $71,094 +2.1% |
| 2017 | $737 -29.5% | $69,632 +2.1% |
| 2016 | $1,046 +40.5% | $68,200 +8.4% |
| 2015 | $745 -16.9% | $62,900 +51.6% |
| 2014 | $896 +1.4% | $41,500 |
| 2013 | $883 +4% | $41,500 +5.3% |
| 2012 | $849 -3.6% | $39,400 -7.3% |
| 2011 | $881 +3.6% | $42,500 +9% |
| 2010 | $850 -15.2% | $39,000 -3.7% |
| 2009 | $1,002 | $40,500 -25.3% |
| 2008 | $1,002 -19% | $54,200 -25.2% |
| 2007 | $1,238 | $72,500 -21.9% |
| 2006 | -- | $92,800 +44.8% |
| 2005 | -- | $64,100 +69.7% |
| 2004 | $493 +0.9% | $37,781 +1.9% |
| 2003 | $489 -4.5% | $37,077 +2.4% |
| 2002 | $512 +6.3% | $36,208 +1.6% |
| 2001 | $481 +1.4% | $35,638 +3% |
| 2000 | $475 | $34,600 |
Find assessor info on the county website
Monthly payment
Estimated market value
$145,900
$127,000 - $163,000
$2,044/mo
Climate risks
Explore flood, wildfire, and other predictive climate risk information for this property on First Street®️.
Neighborhood: 34293
Nearby schools
Englewood Elementary School
Grades PK-5 • 5.1 miles9/10
GreatSchools® Rating
Test Score Rating
9/10Student Progress Rating
8/10Venice Middle School
Grades 6-8 • 4.8 miles7/10
GreatSchools® Rating
Test Score Rating
8/10Student Progress Rating
5/10Venice Senior High School
Grades 9-12 • 5.3 miles7/10
GreatSchools® Rating
Test Score Rating
7/10College Readiness Rating
8/10Student Progress Rating
5/10